Sold By
- Loading...
- Loading...
- Photos
- Floorplan
- Description

House in Northcote
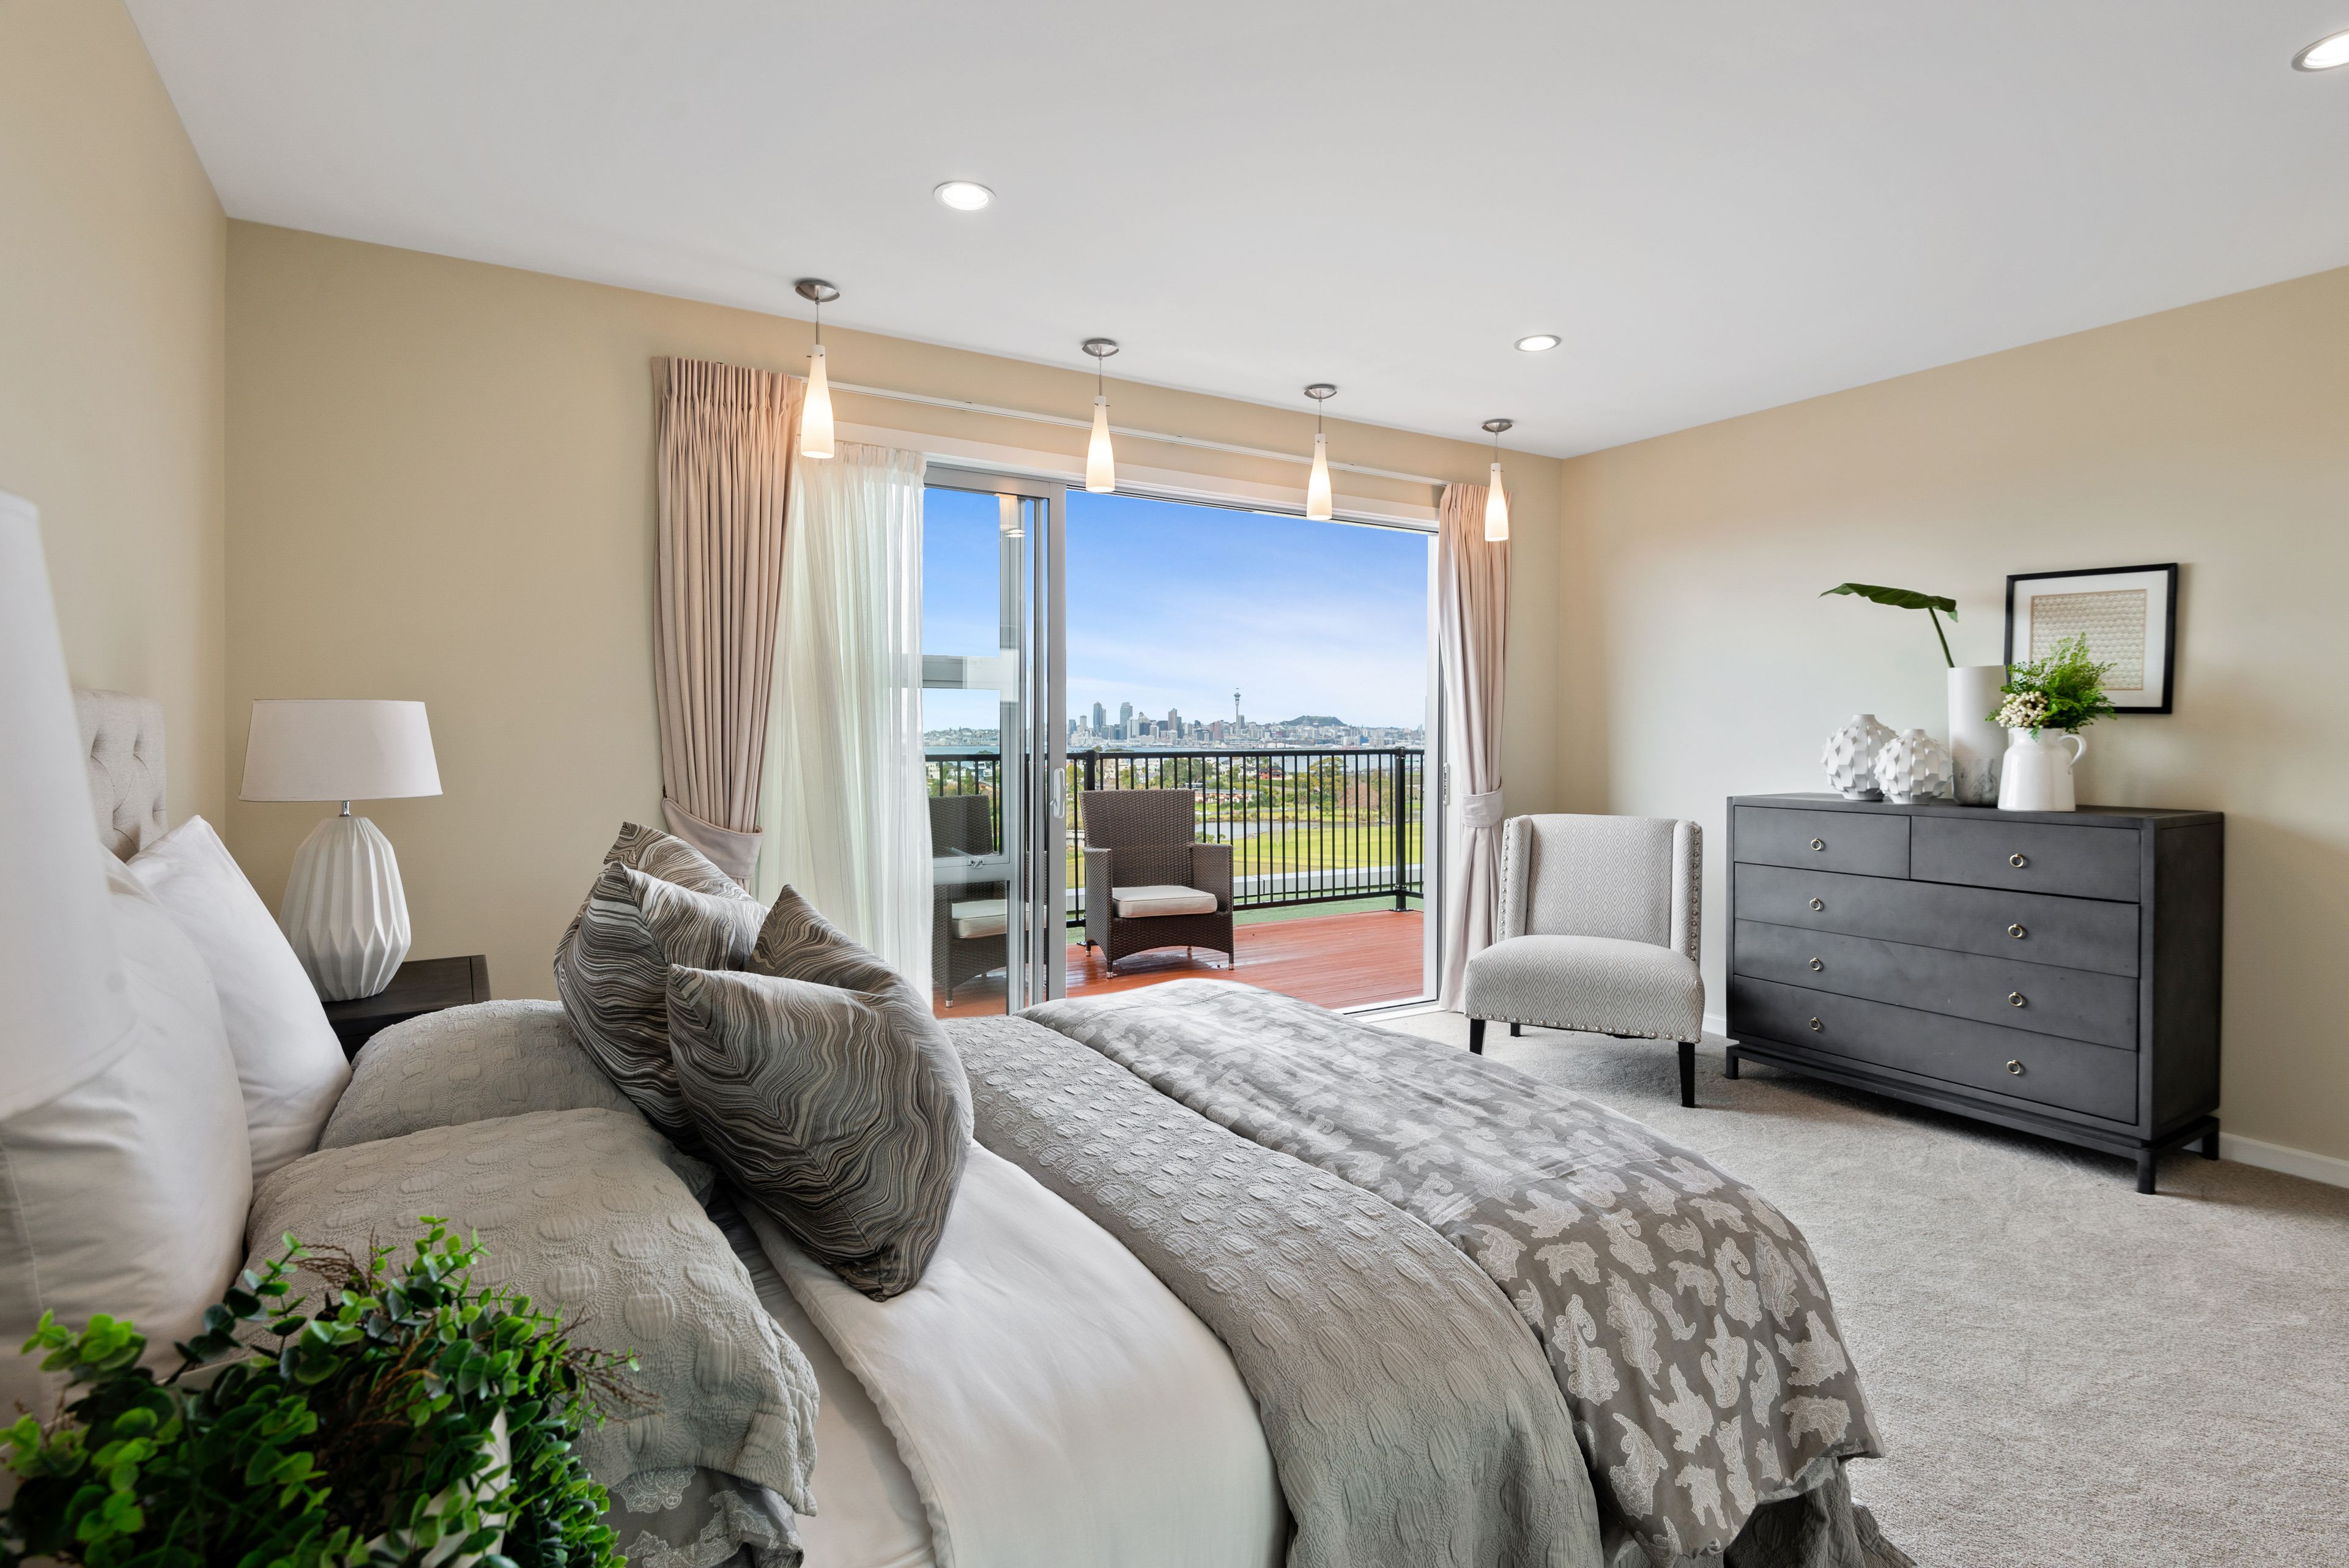
MAGNIFICENT, MODERN & STUNNING VIEWS
- 4 Beds
- 4 Baths
- 4 Cars
Private Viewings Available Under Level 3 - Please Contact Lily (021900198) or Konrad (0274782133) for more details
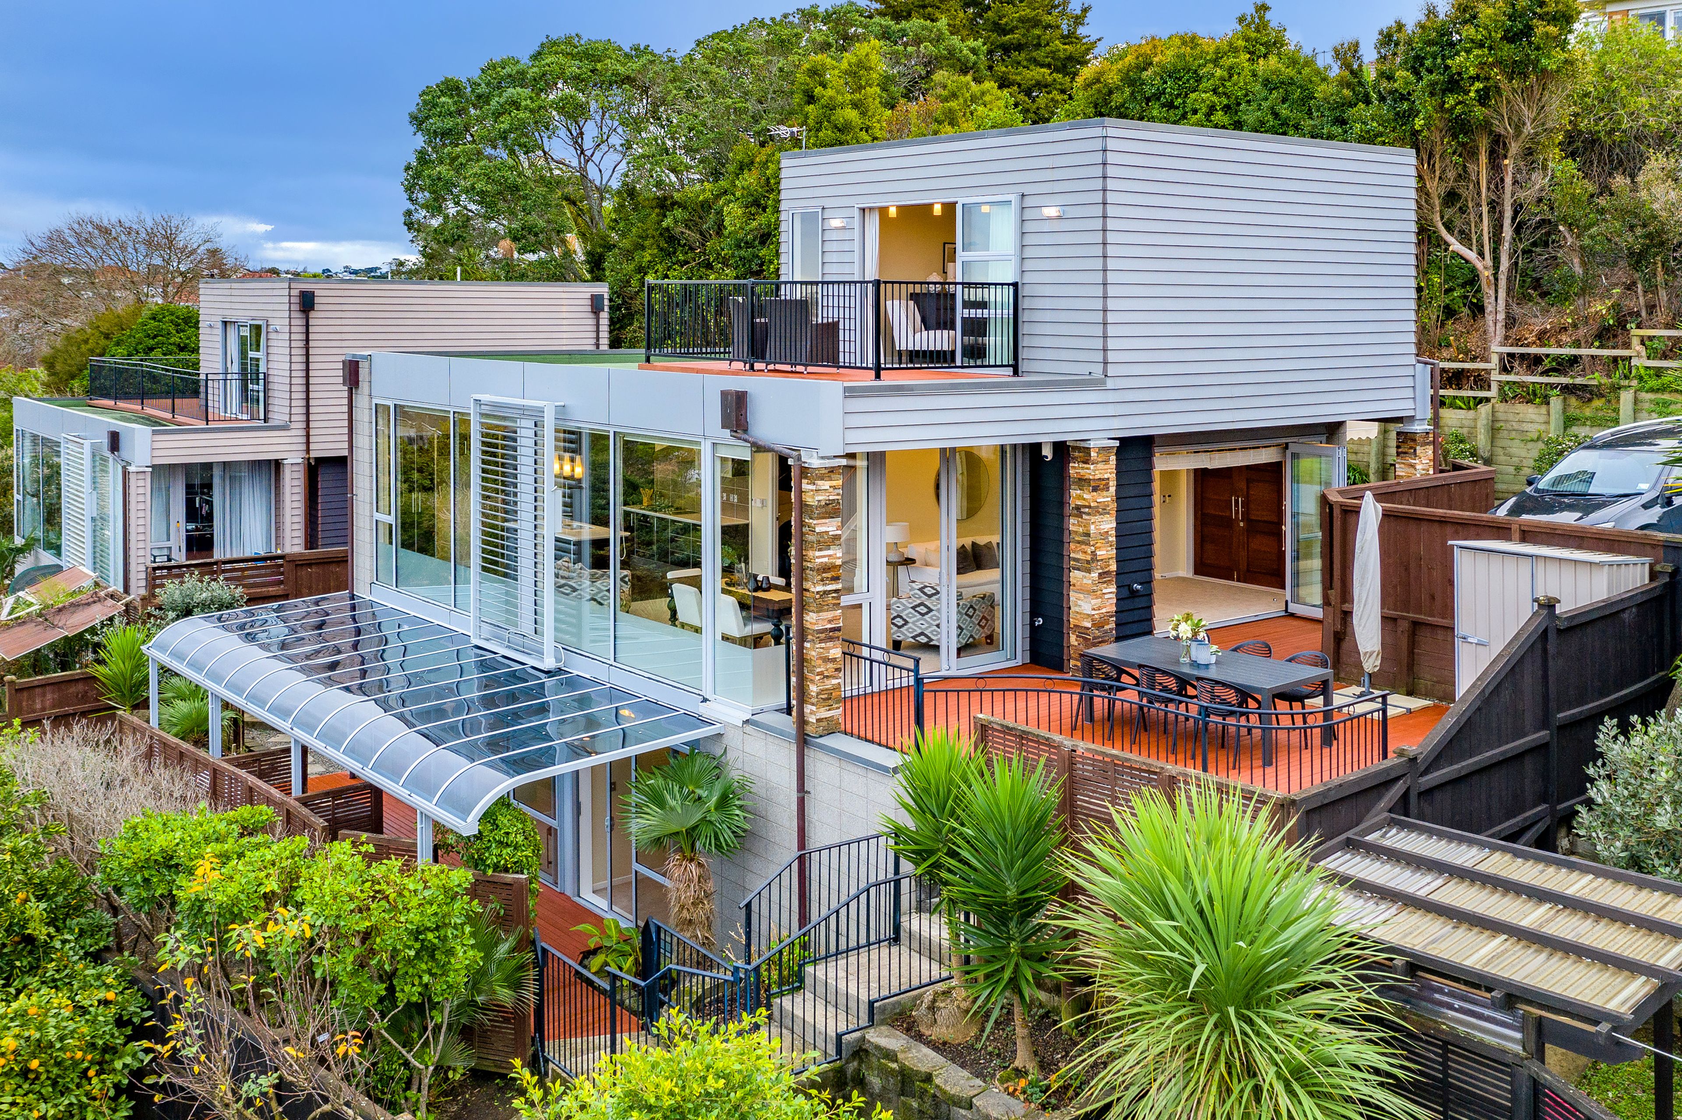
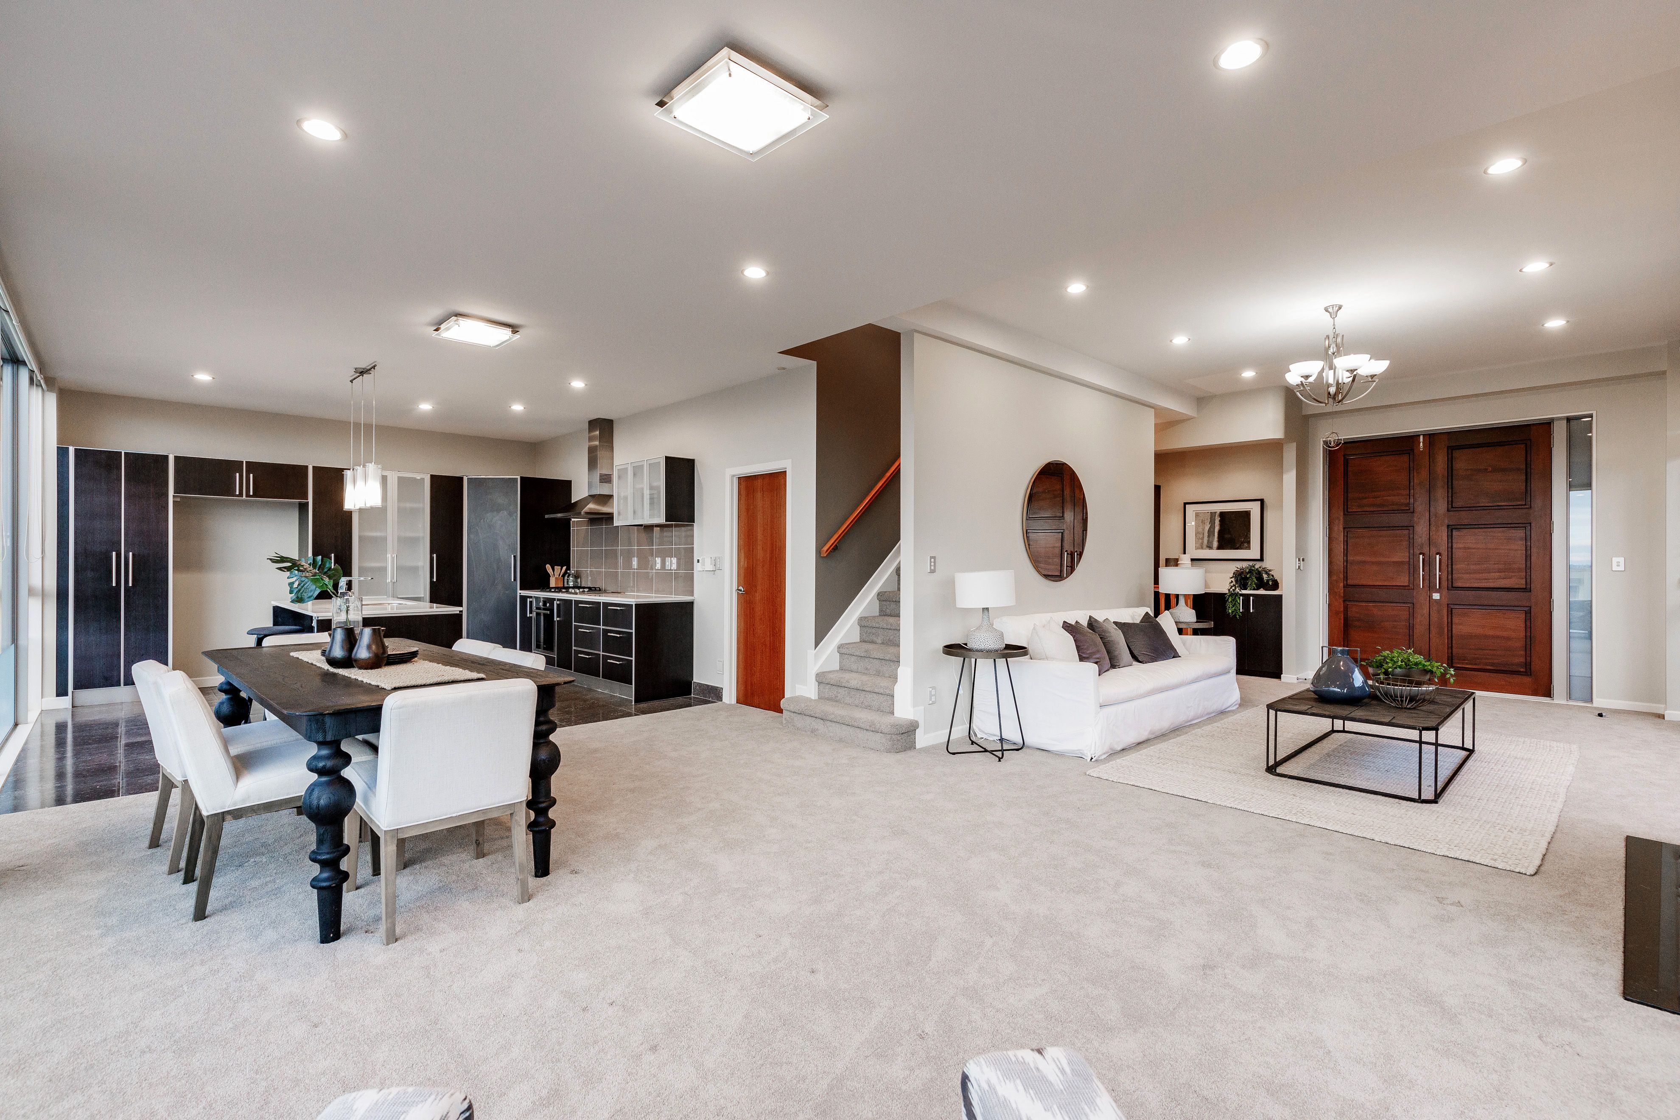
Once in a while a very special family home with the Wow factor is offered for sale.
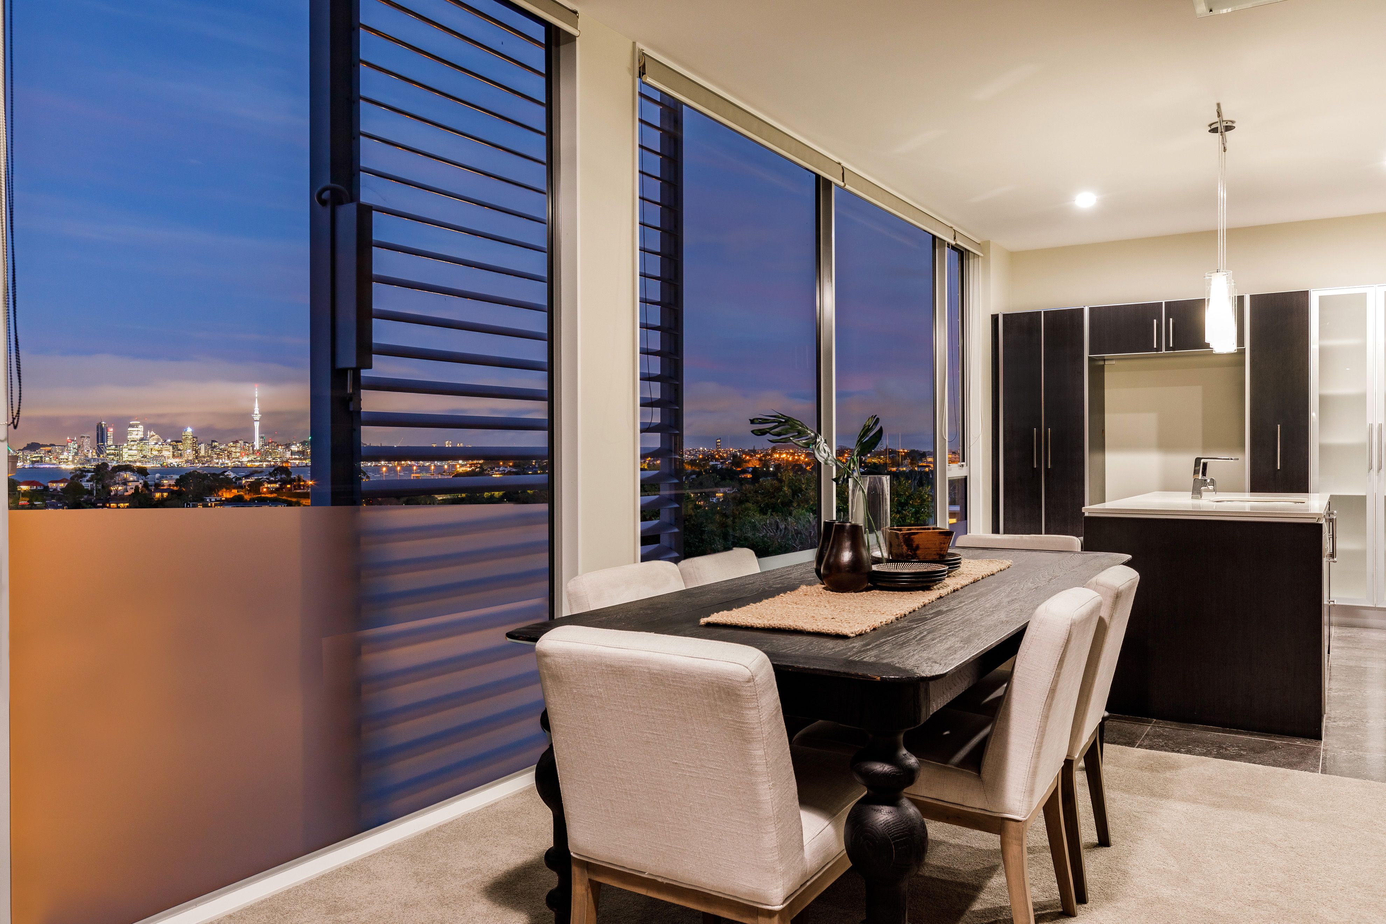
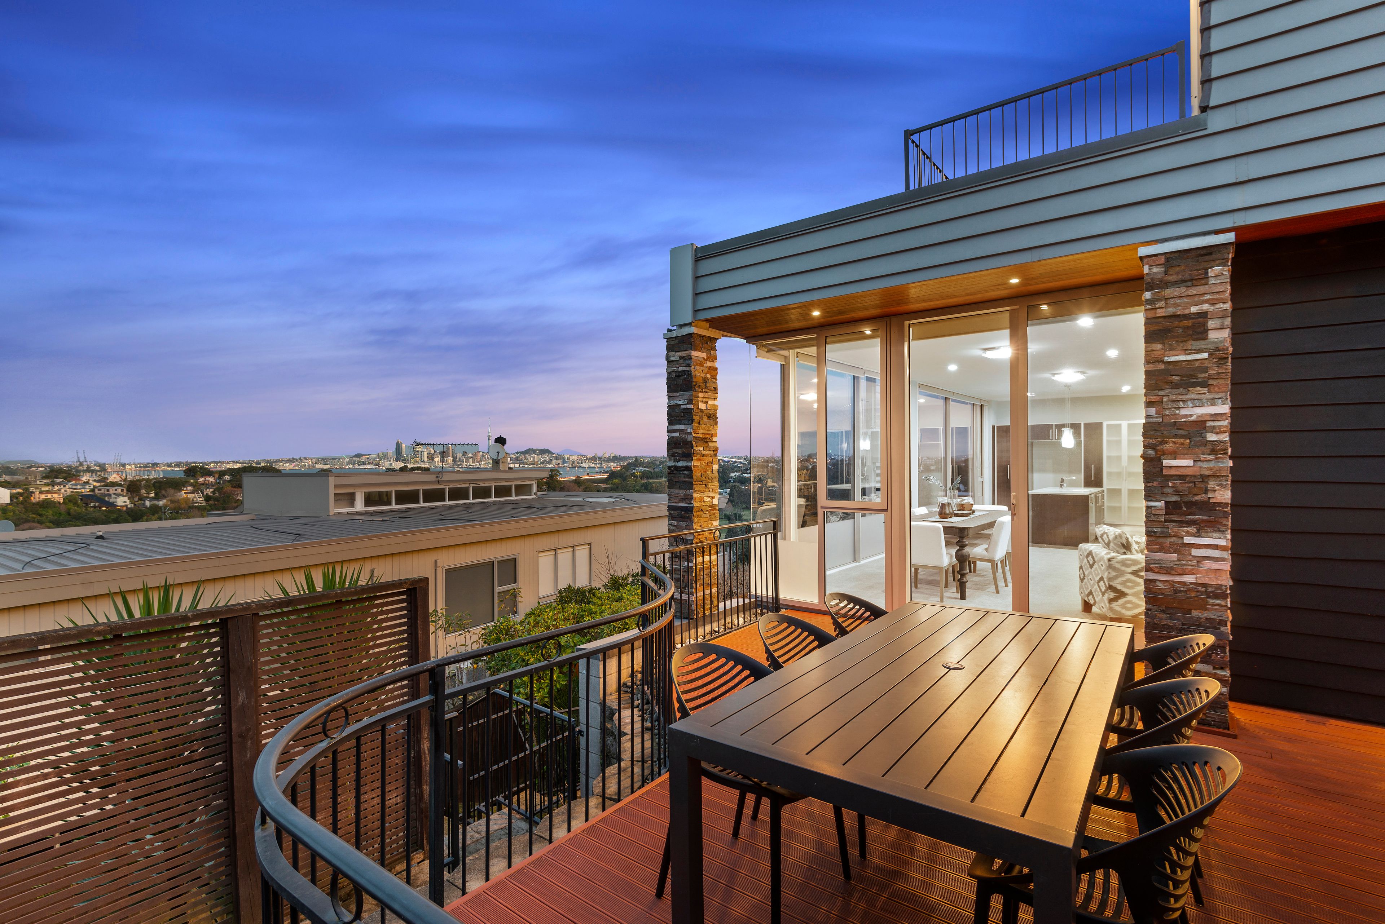
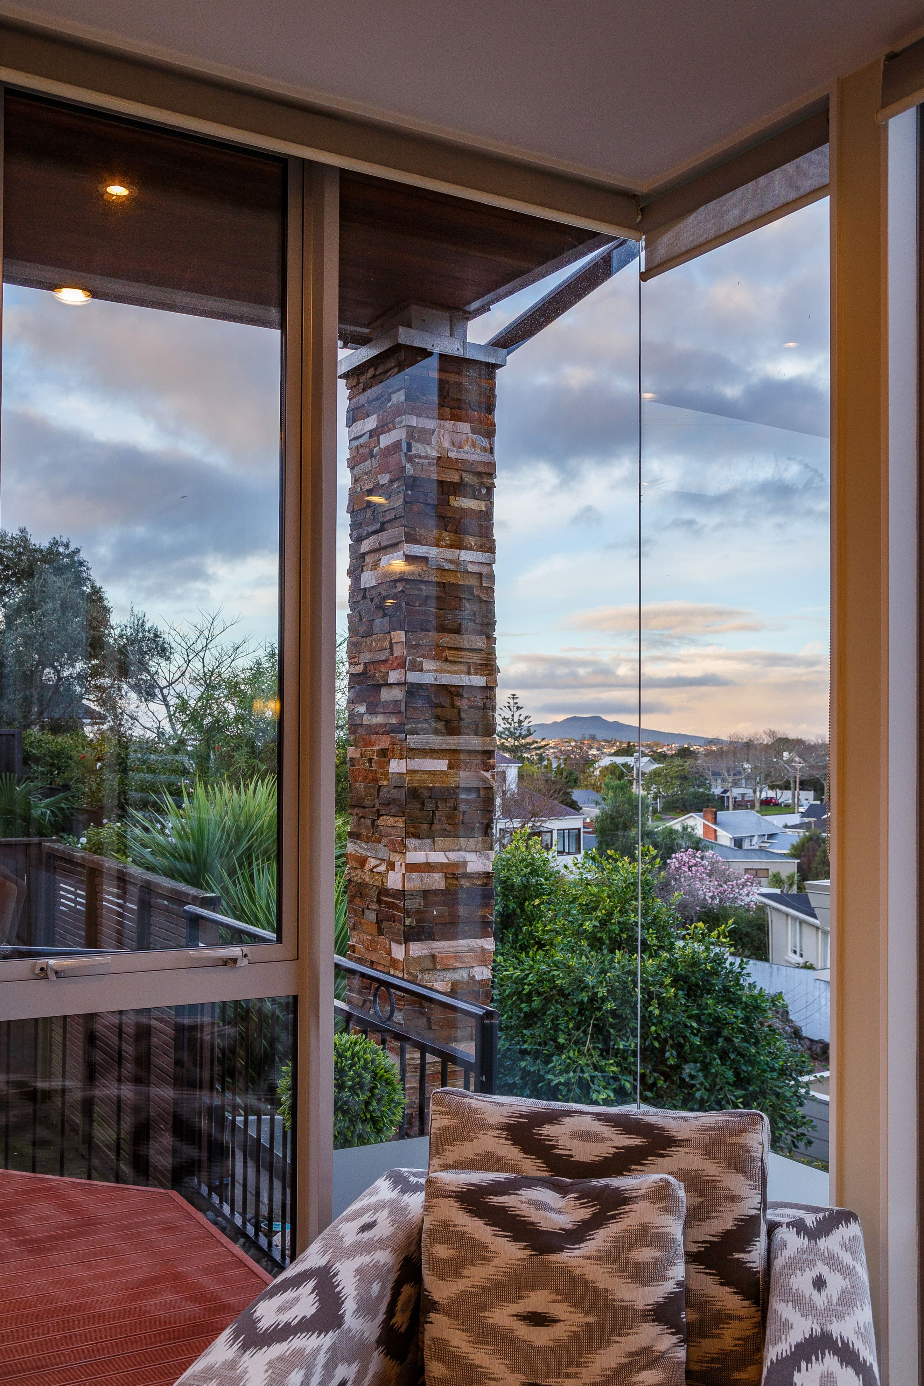
Nestled on an approximate 460m2 freehold section, with picturesque sea & wide city views.
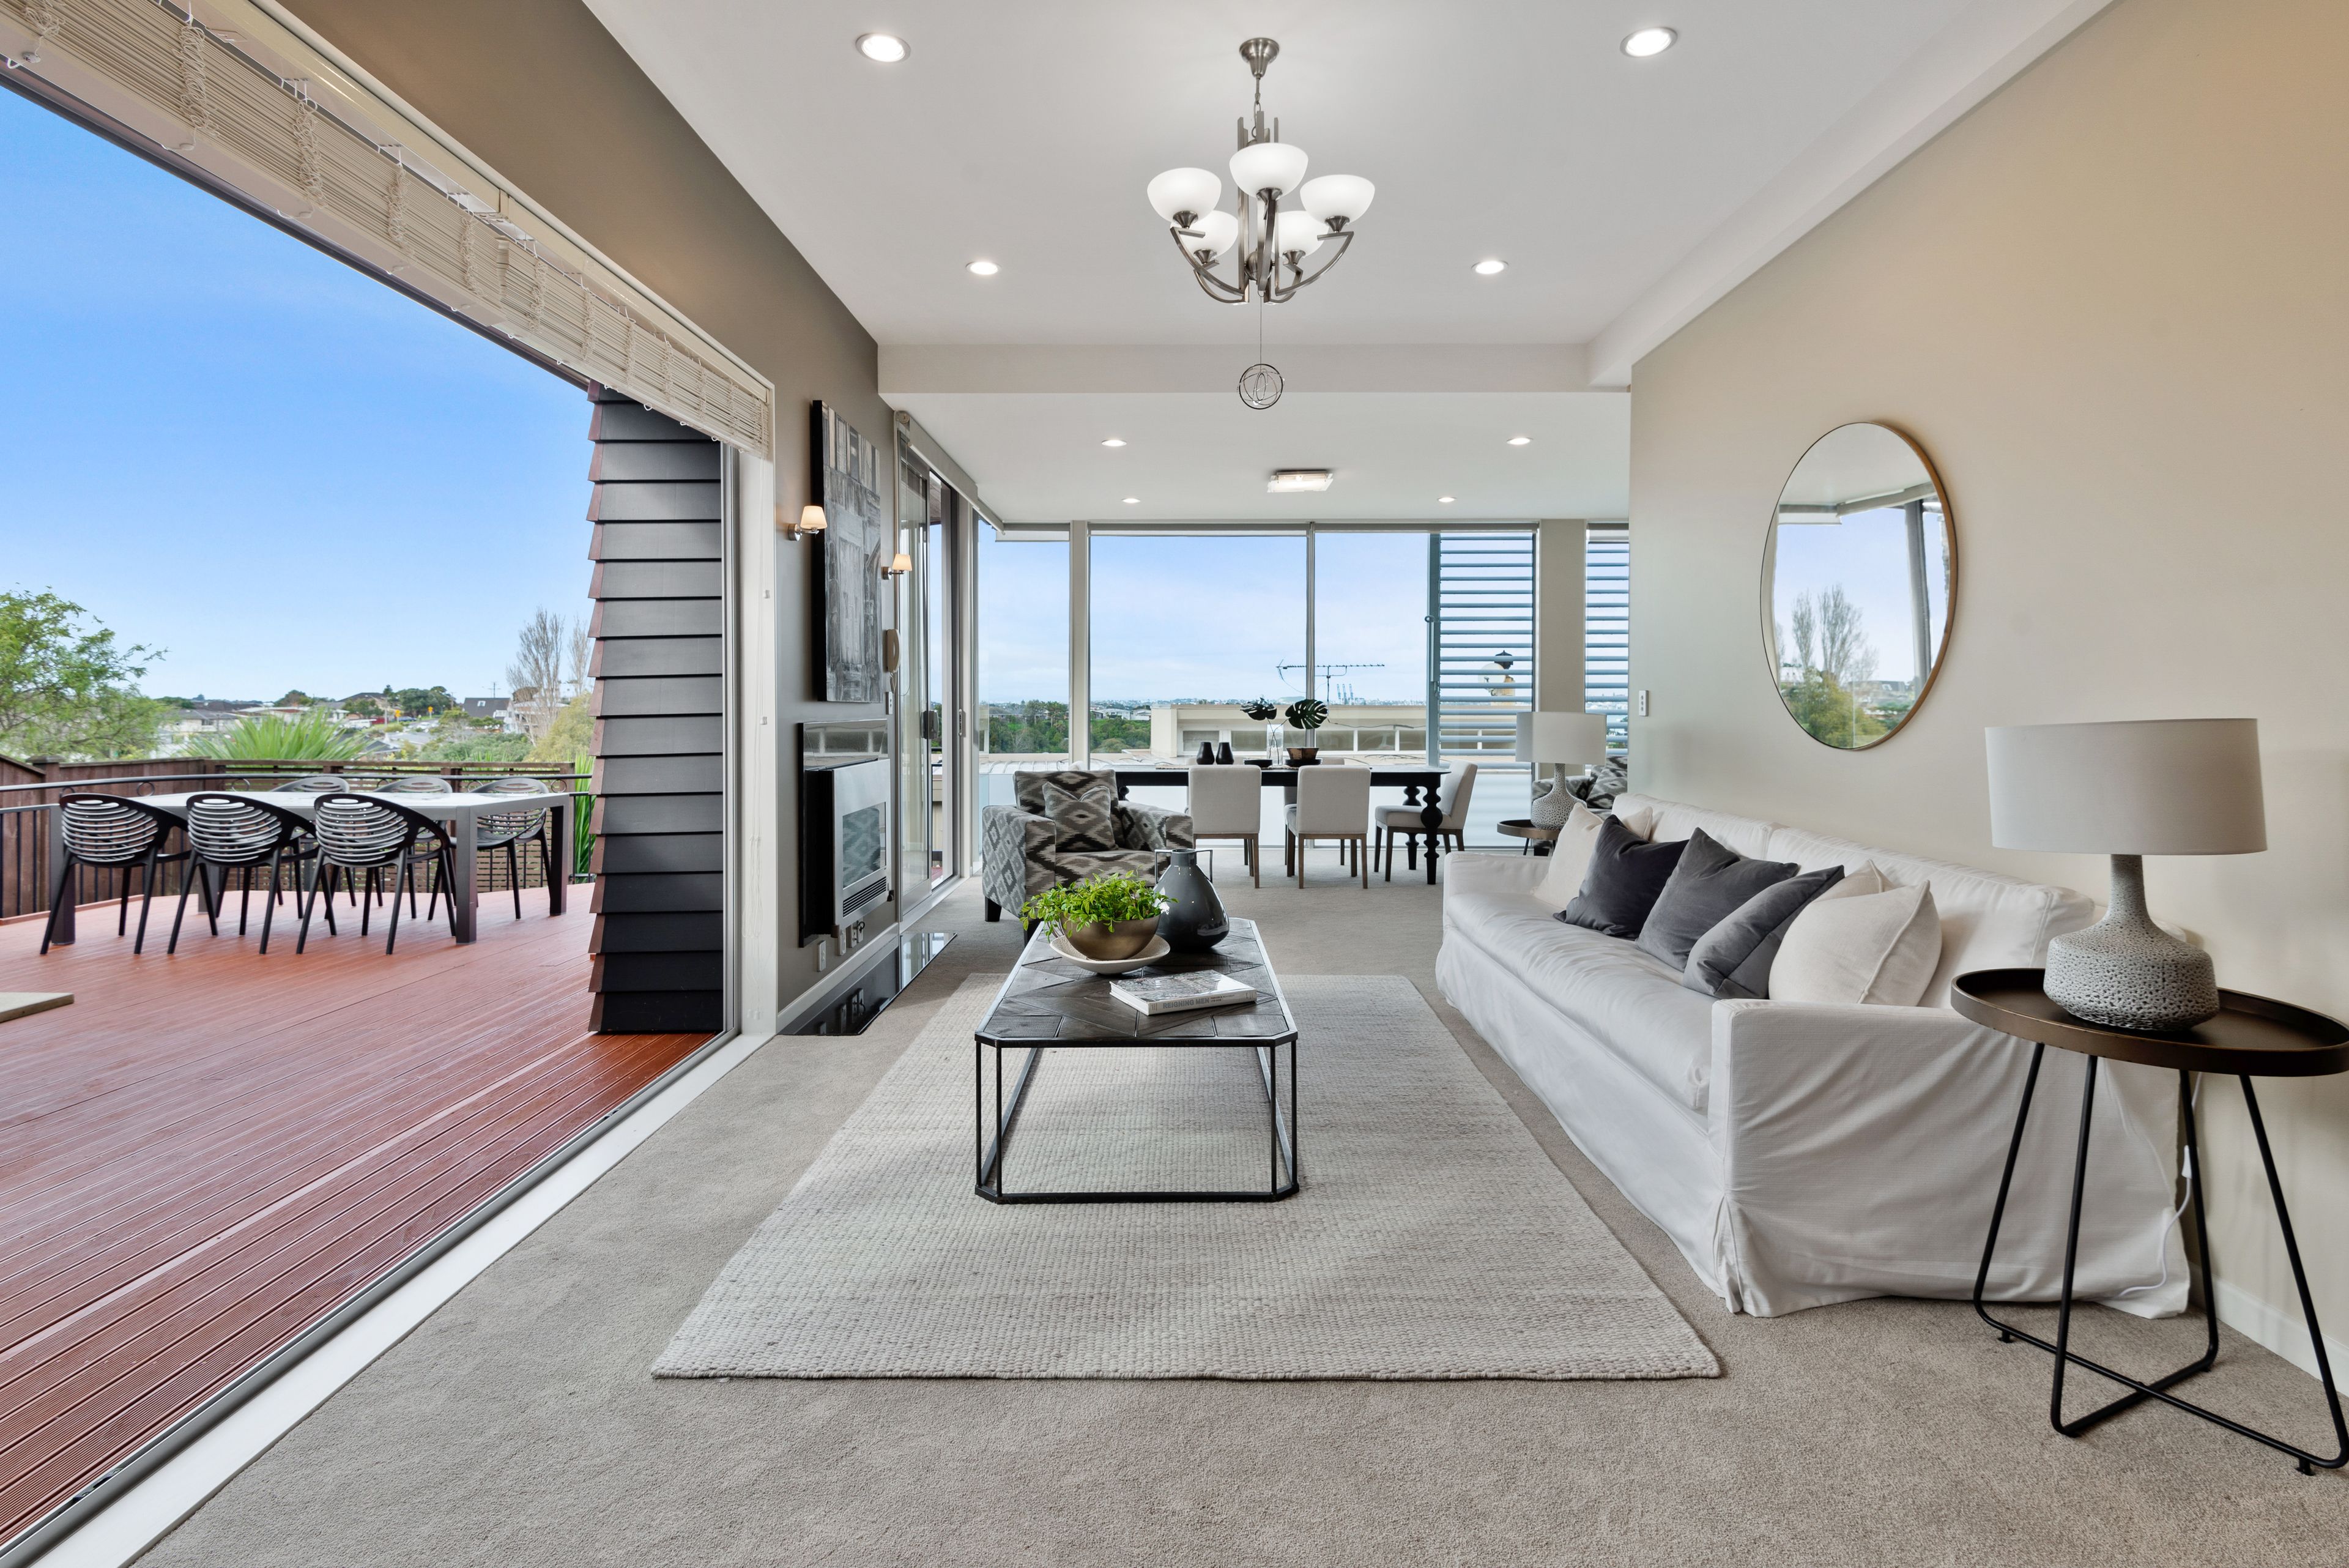
A seamless flow to the outdoors throughout, to enjoy lots of summer fun & entertaining.
A spectacular sun-filled home with 4 generous size bedrooms of which each has an ensuite, positioned over 3 levels:
Upper level boasts the stunning master ensuite bedroom with amazing wide ranging views
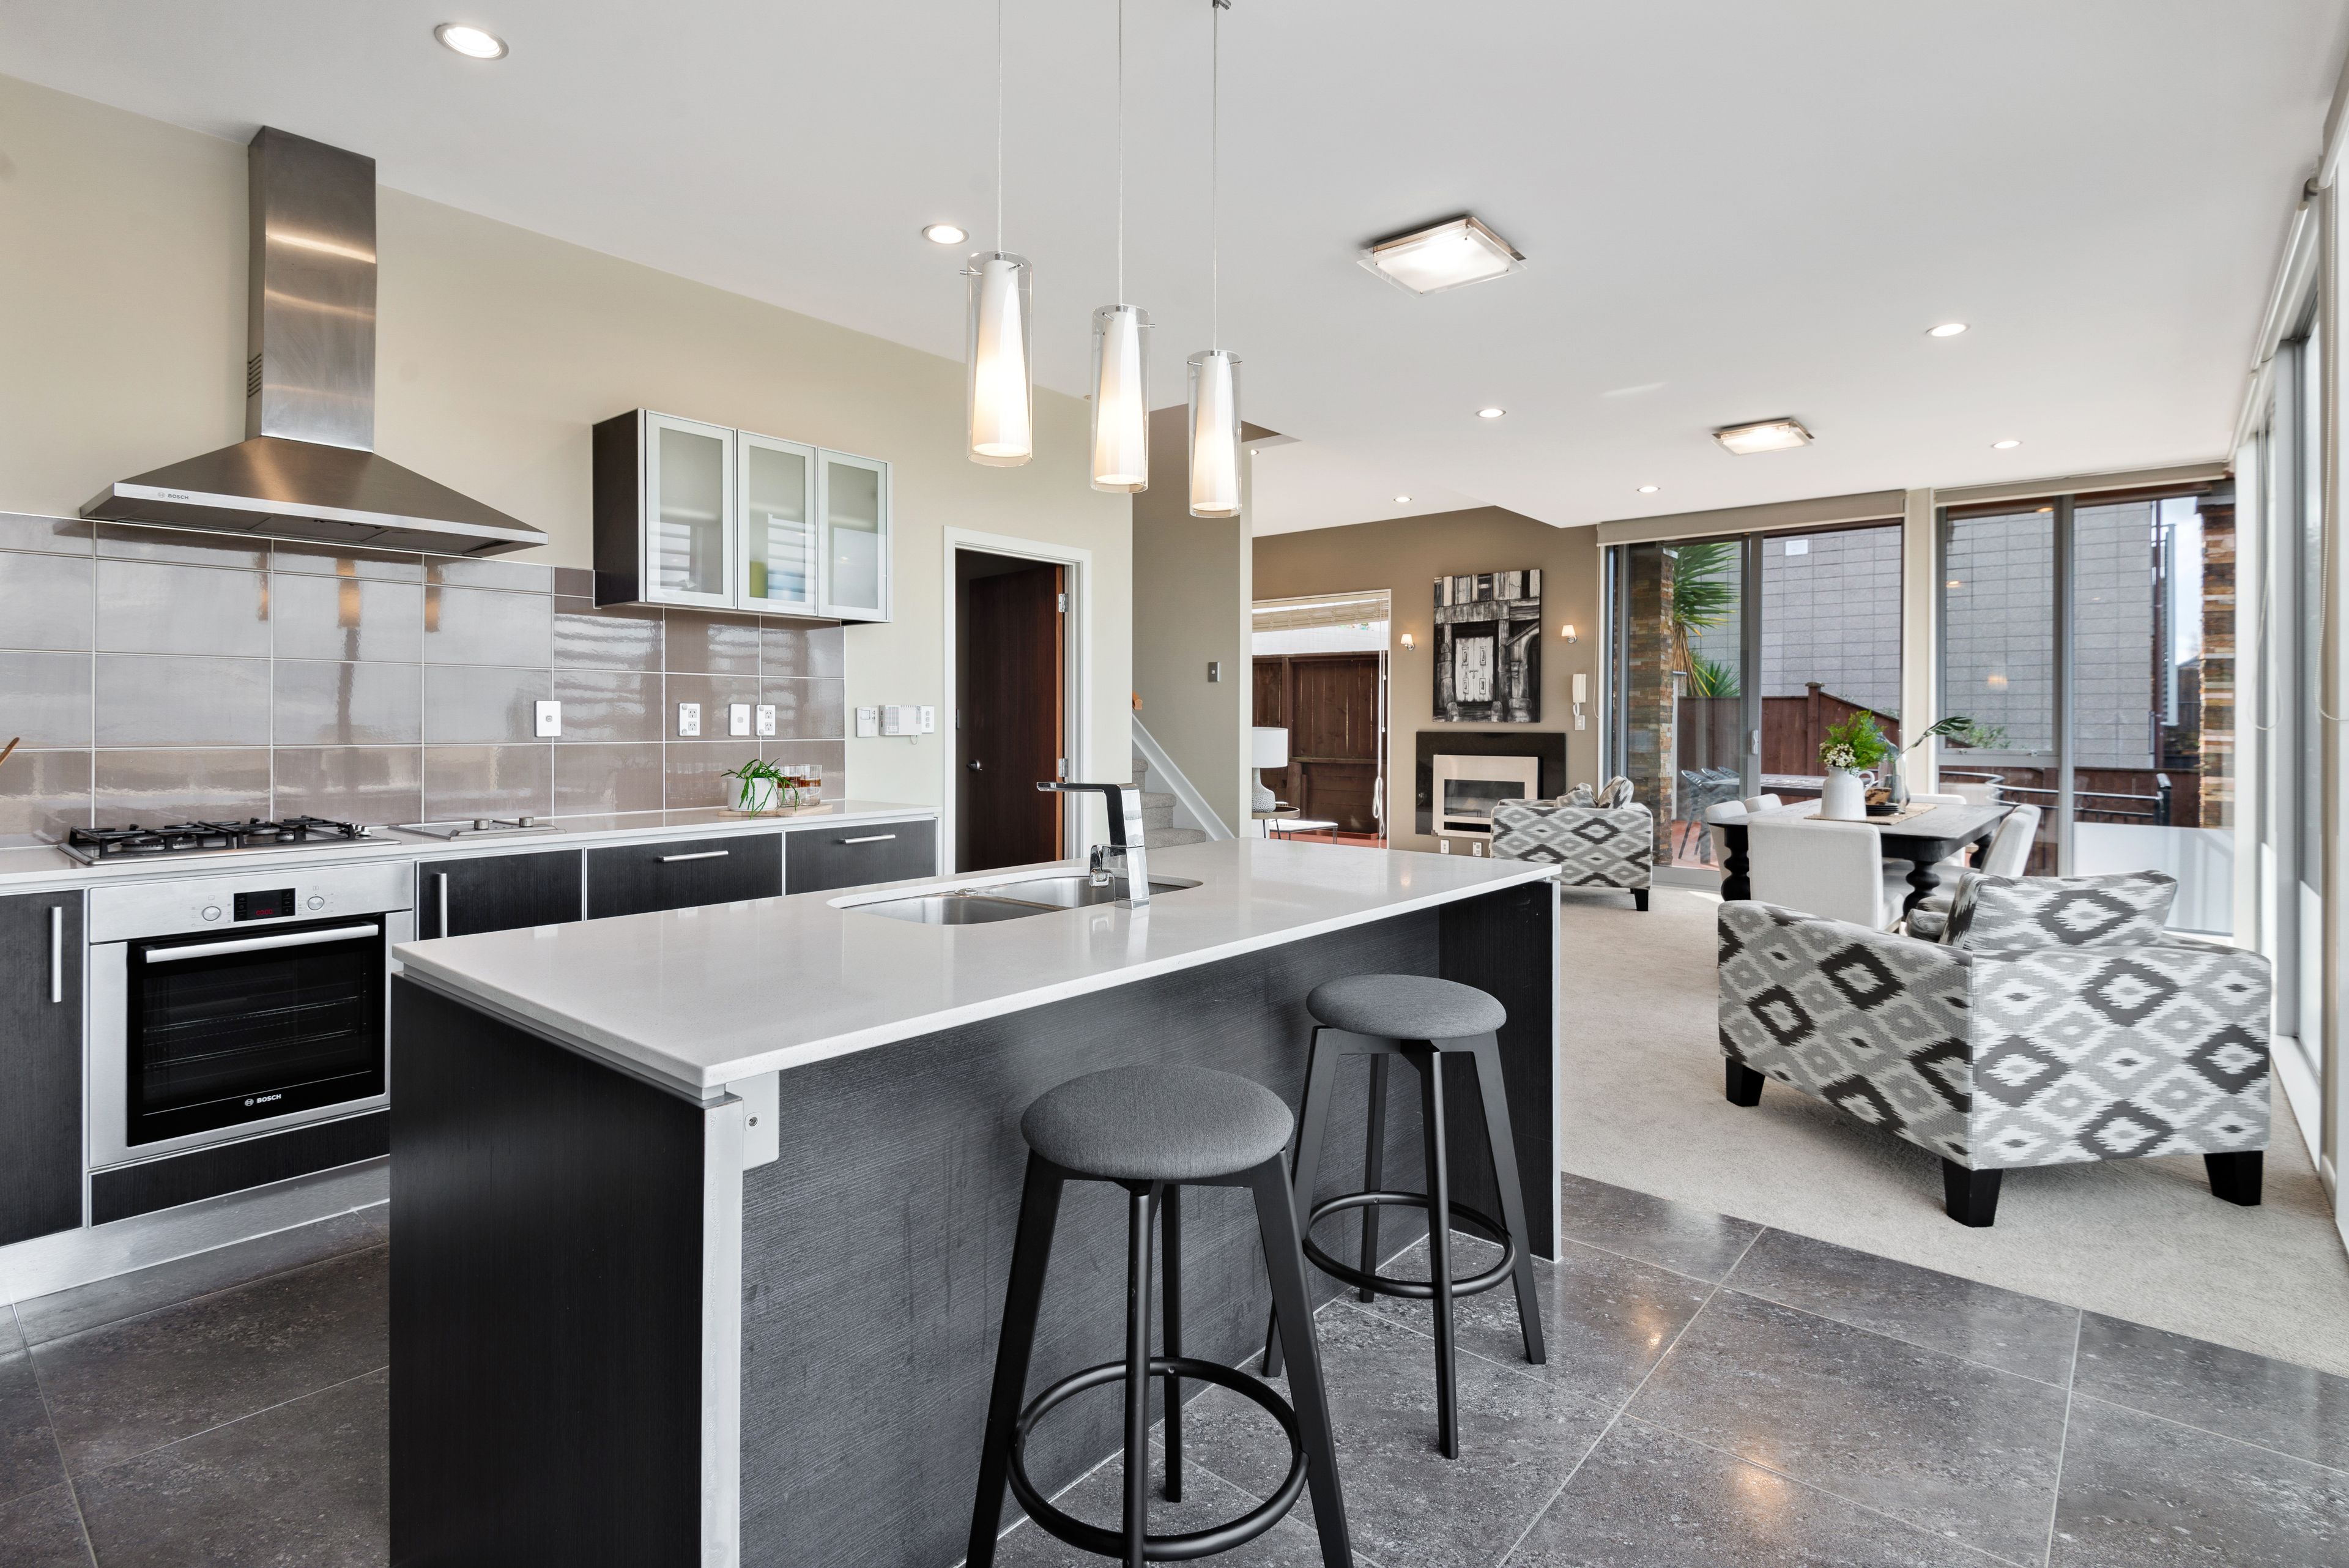
Middle level boasts the modern open plan designer kitchen & spacious lounge, the hub of the home & double garage with internal access
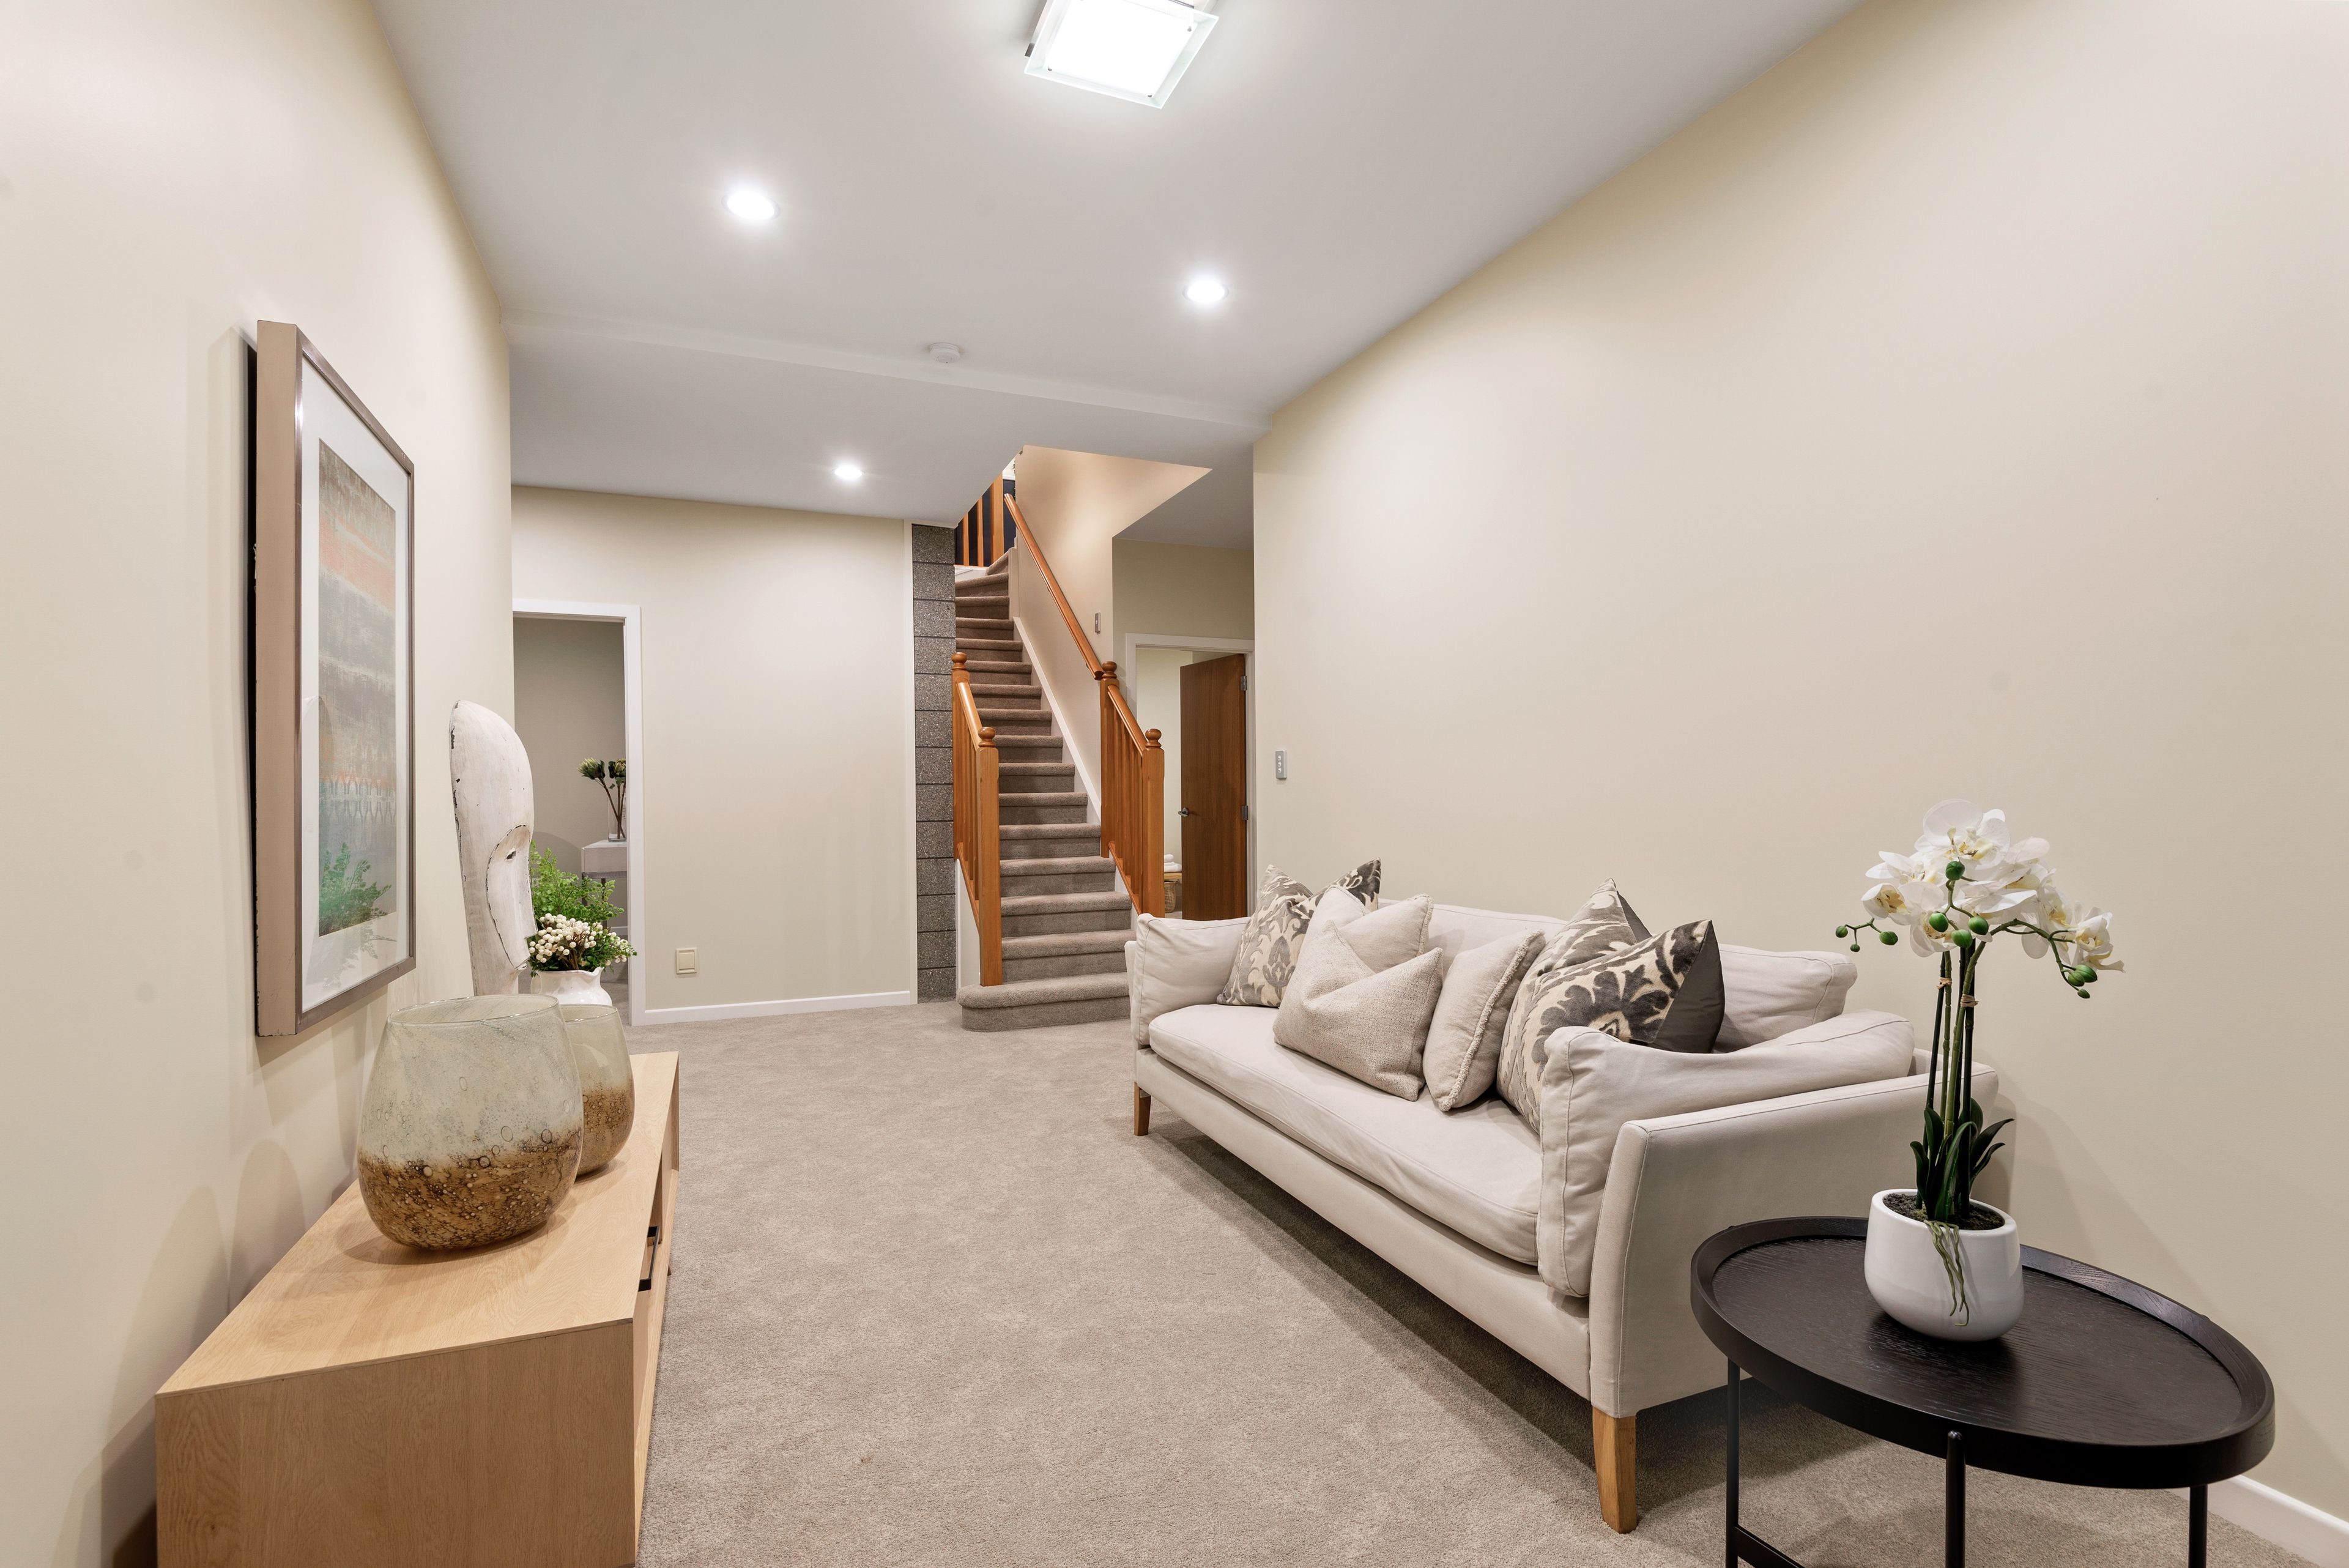
Lower level boasts 3 ensuite bedrooms, guest toilet/laundry, living area & access to the modern & sheltered outside deck
Close to the local shops, including Northcote Shopping centre, local schools, Takapuna Golf Course, North Shore Hospital & motorway links.
With easy access to the closest motorway off ramp to the city from the North Shore (Onewa Road), you are very handy to Auckland's CBD for world class shopping & attractions, perfect for everyone, families young & old, working professionals and students.
A stunning family home that will be SOLD.
Welcome to the open homes or request a private viewing.
Contact Lily (021 900 198) or Konrad (027 478 2133)
- Double Garage
- Off Street Parking
- Shops Nearby
- Public Transport Nearby
- Decking
- Walk In Wardrobe
- Weatherboard Exterior
- Joinery: Double Glazed
- Ceilings: 2.7m
- Fully Fenced
- Mixed Section Contour
- Bottled Gas Stove
- Designer Kitchen
- Ensuite
- Separate Lounge/Dining
- Combined Lounge/Dining
- Open Plan Dining
- Combined Dining/Kitchen
- Harbour Sea Views
- Urban Views
- City Views
- Town Water
- Right of Way Frontage
- Gas Heating
- Electric Hot Water
- Gas Hot Water
- Excellent Exterior Condition
- Excellent Interior Condition
- City Sewage
- Below Road Level
- Concrete Base
- Air Conditioning
- Built-In Wardrobes
- Close To Schools
- Close To Shops
- Close To Transport
- Fireplace(S)
See all features
- Blinds
- Cooktop Oven
- Rangehood
- Extractor Fan
- Heated Towel Rail
- Dishwasher
- Fixed Floor Coverings
- Light Fittings
- Wastemaster
- Central Vac System
- Burglar Alarm
- Garden Shed
- Garage Door Opener
See all chattels
ABY28106
460m² / 0.11 acres
4 garage spaces
4
4