Inspection details
- Saturday14November
- Sunday15November
- Saturday21November
- Sunday22November
- +2 more inspections
- Photos
- Floorplan
- Description
- Ask a question
- Location
- Next Steps
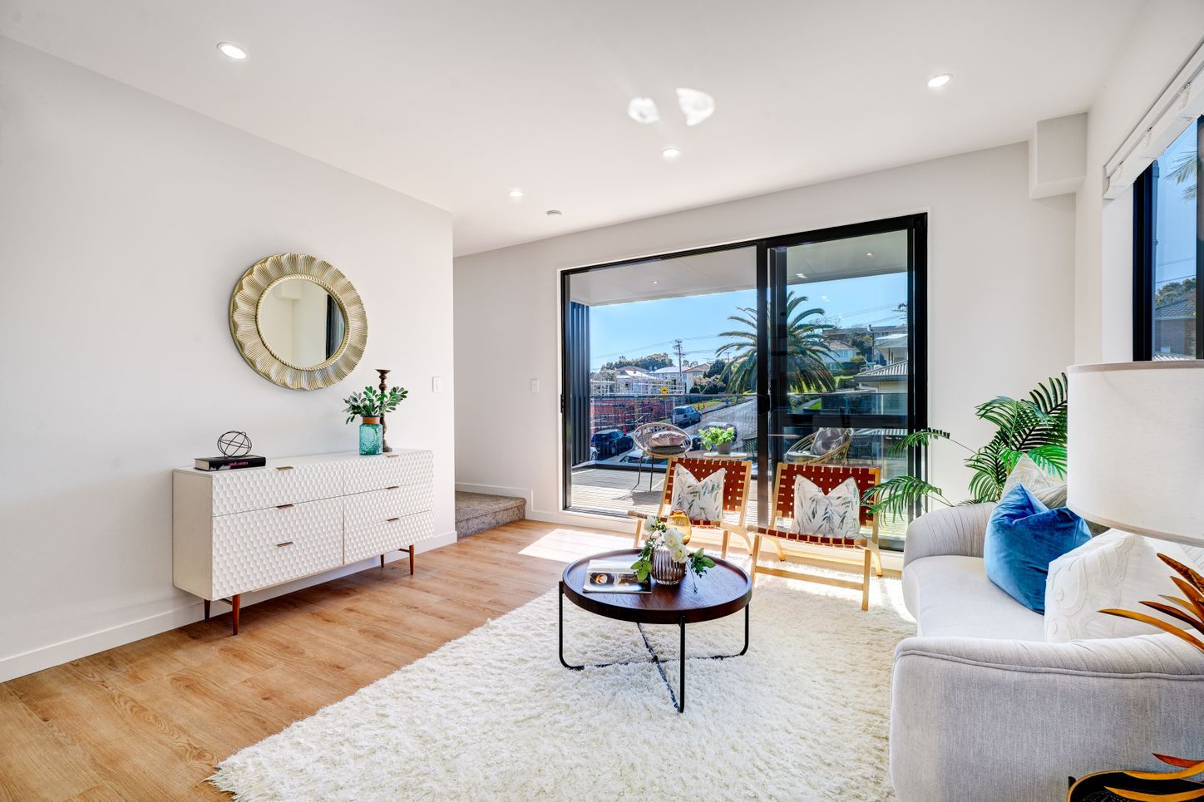
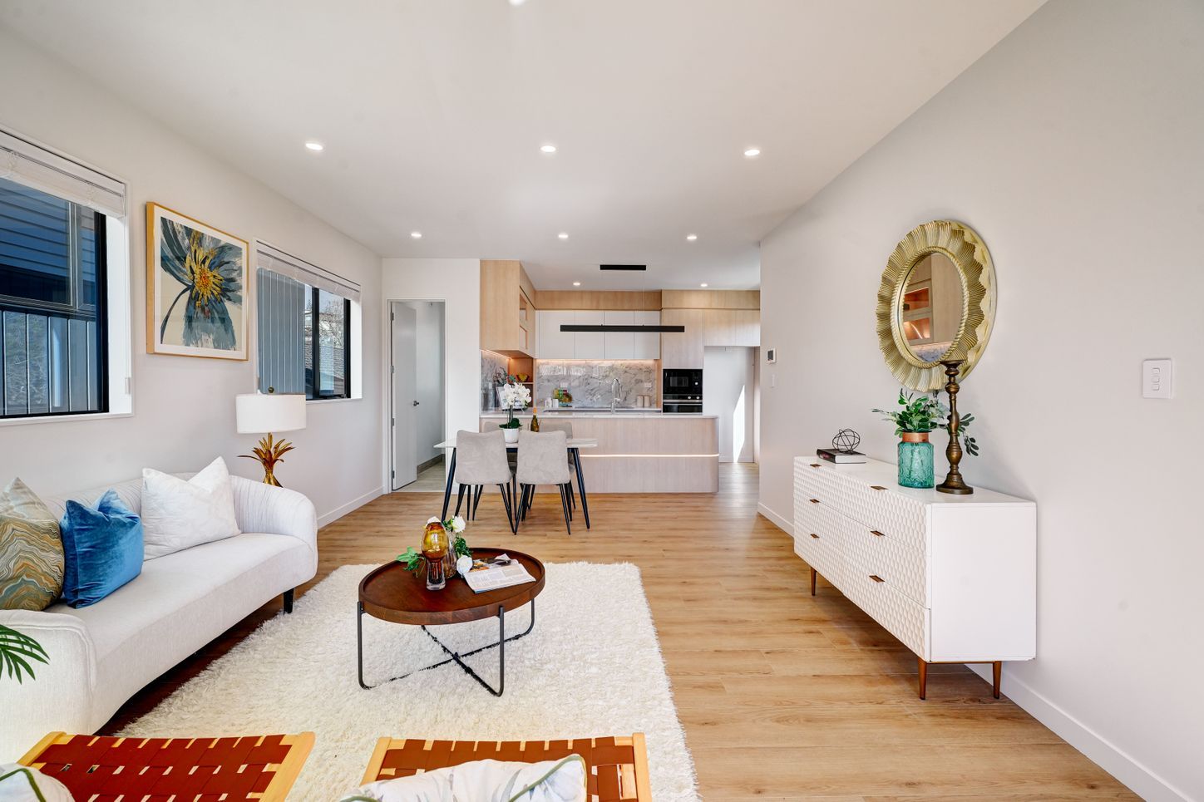
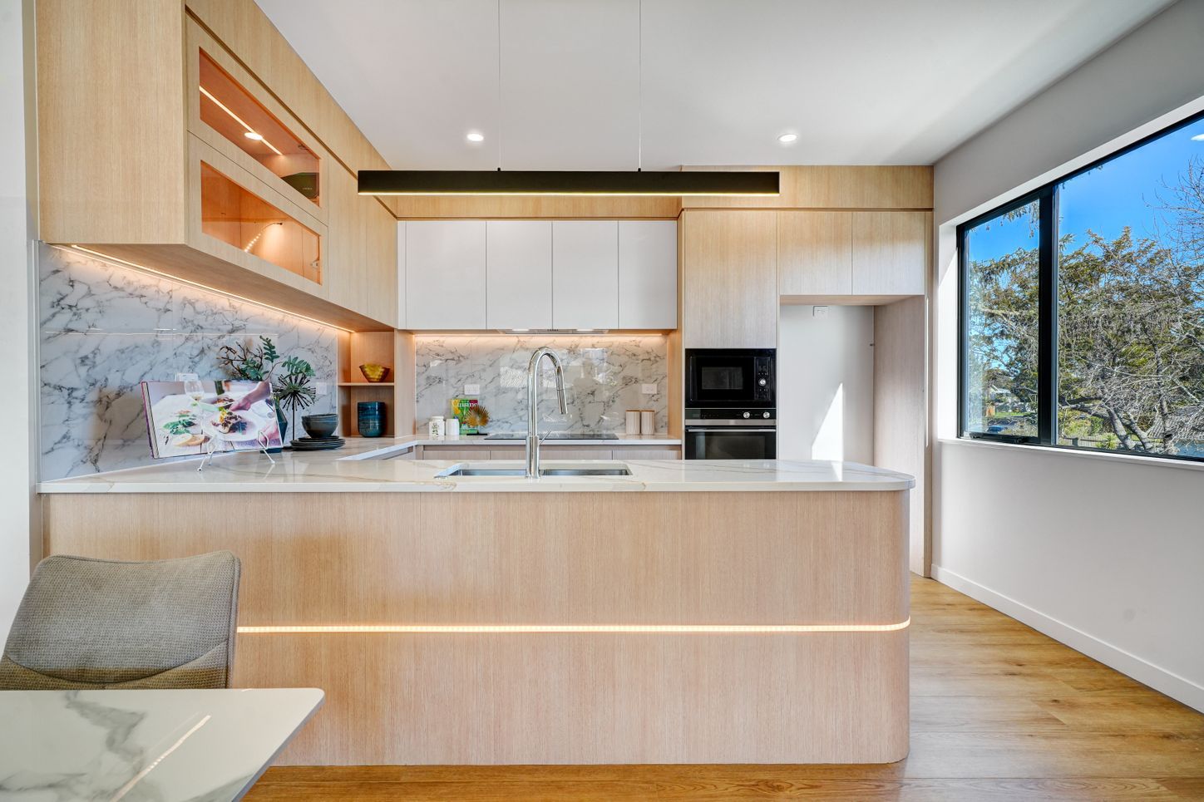
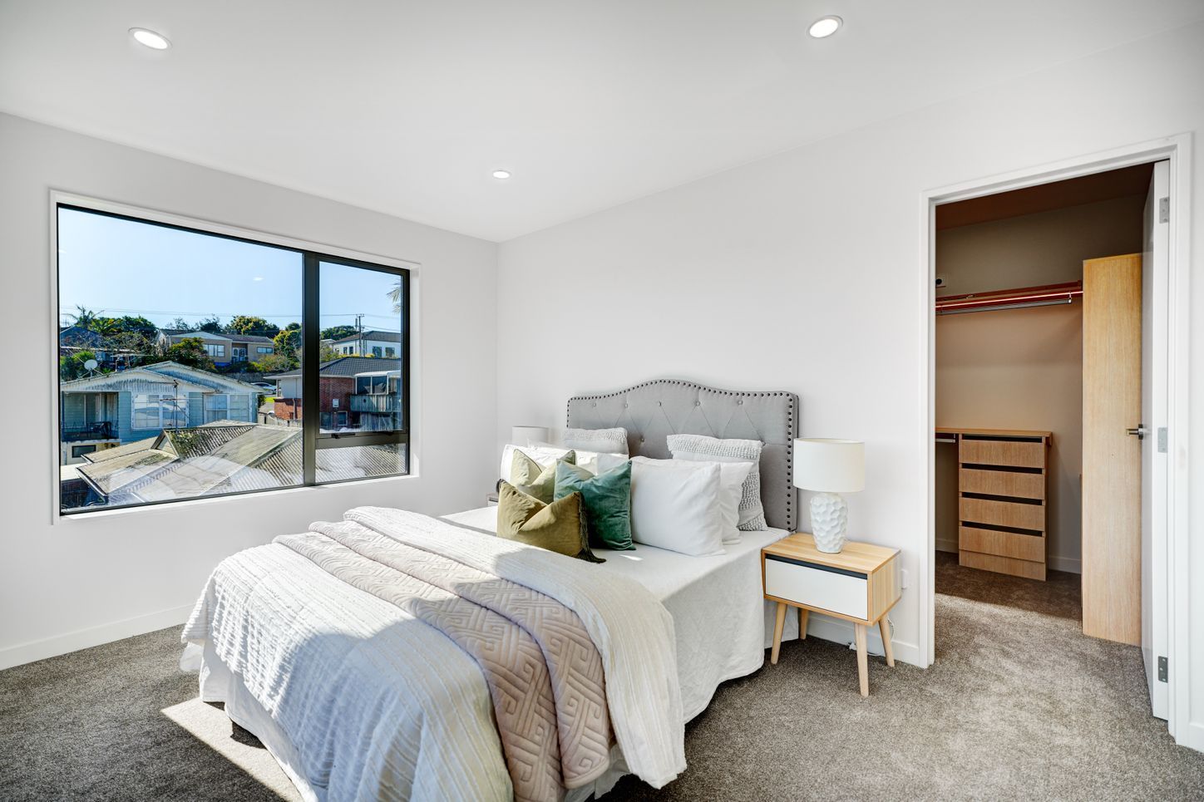
House for Sale in Glenfield
Brand New Home | Minutes to Glenfield Mall
- 4 Beds
- 3 Baths
- 1 Car
Next Steps:
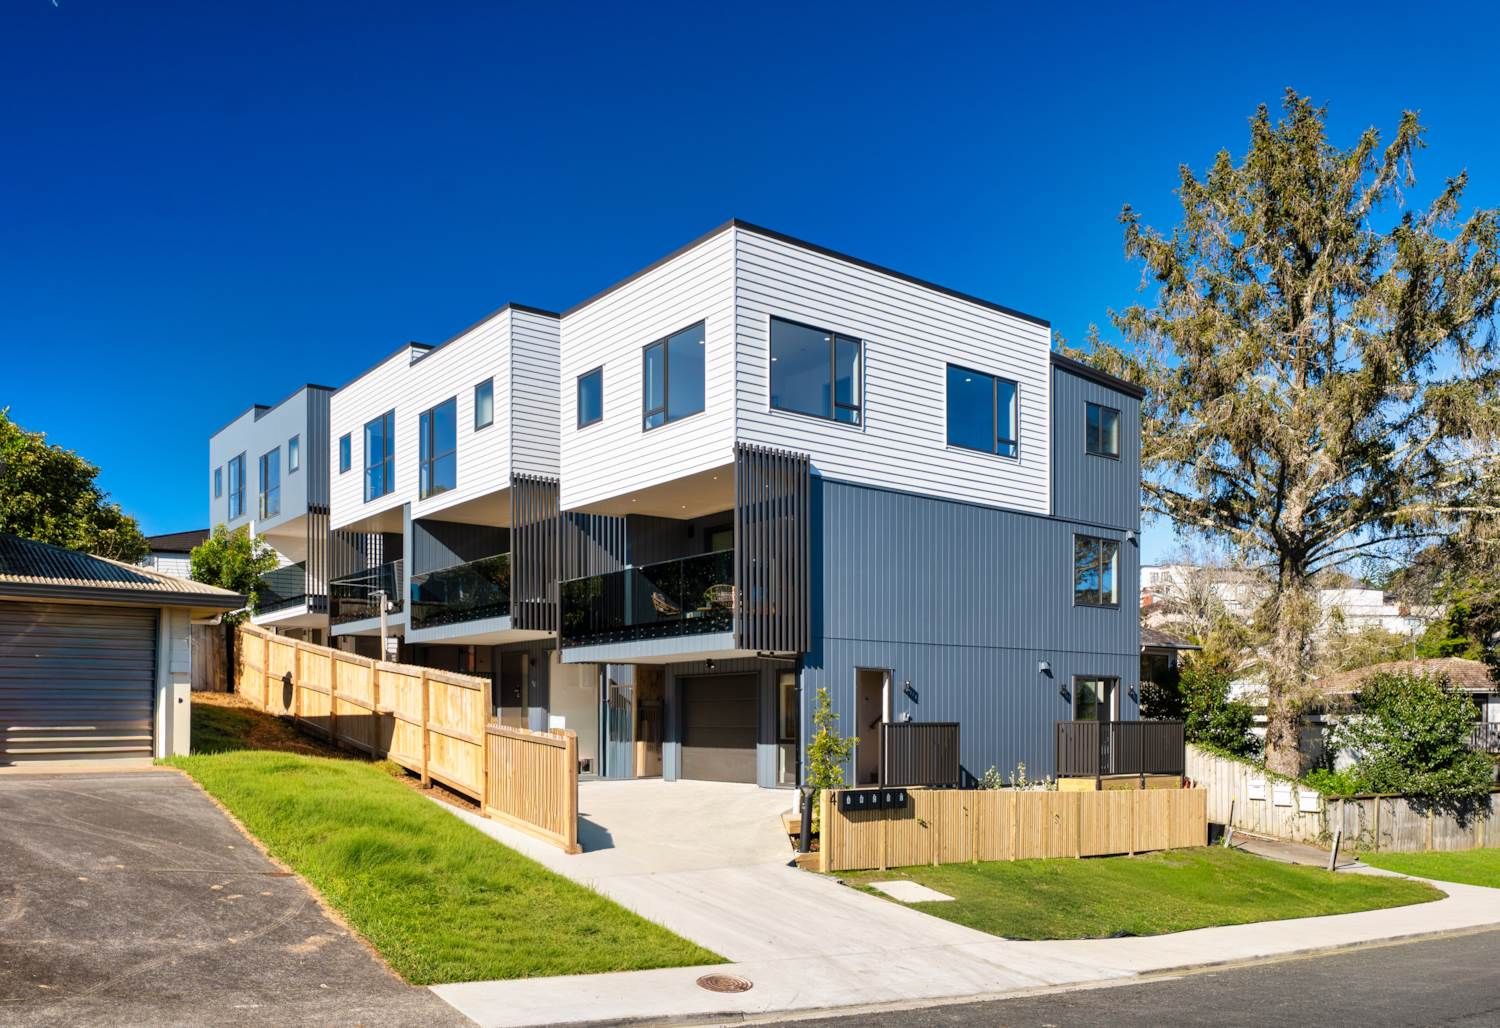
Talk to a mortgage adviserPositioned in a convenient Glenfield location, this three-level freehold home offers a practical layout with plenty of space for the whole family. With four bedrooms, three bathrooms and two ensuites, it provides the flexibility to accommodate extended family, guests or teenagers, while keeping everyday living comfortable and functional.
Features:
- Freehold property, CCC and Title are all ready
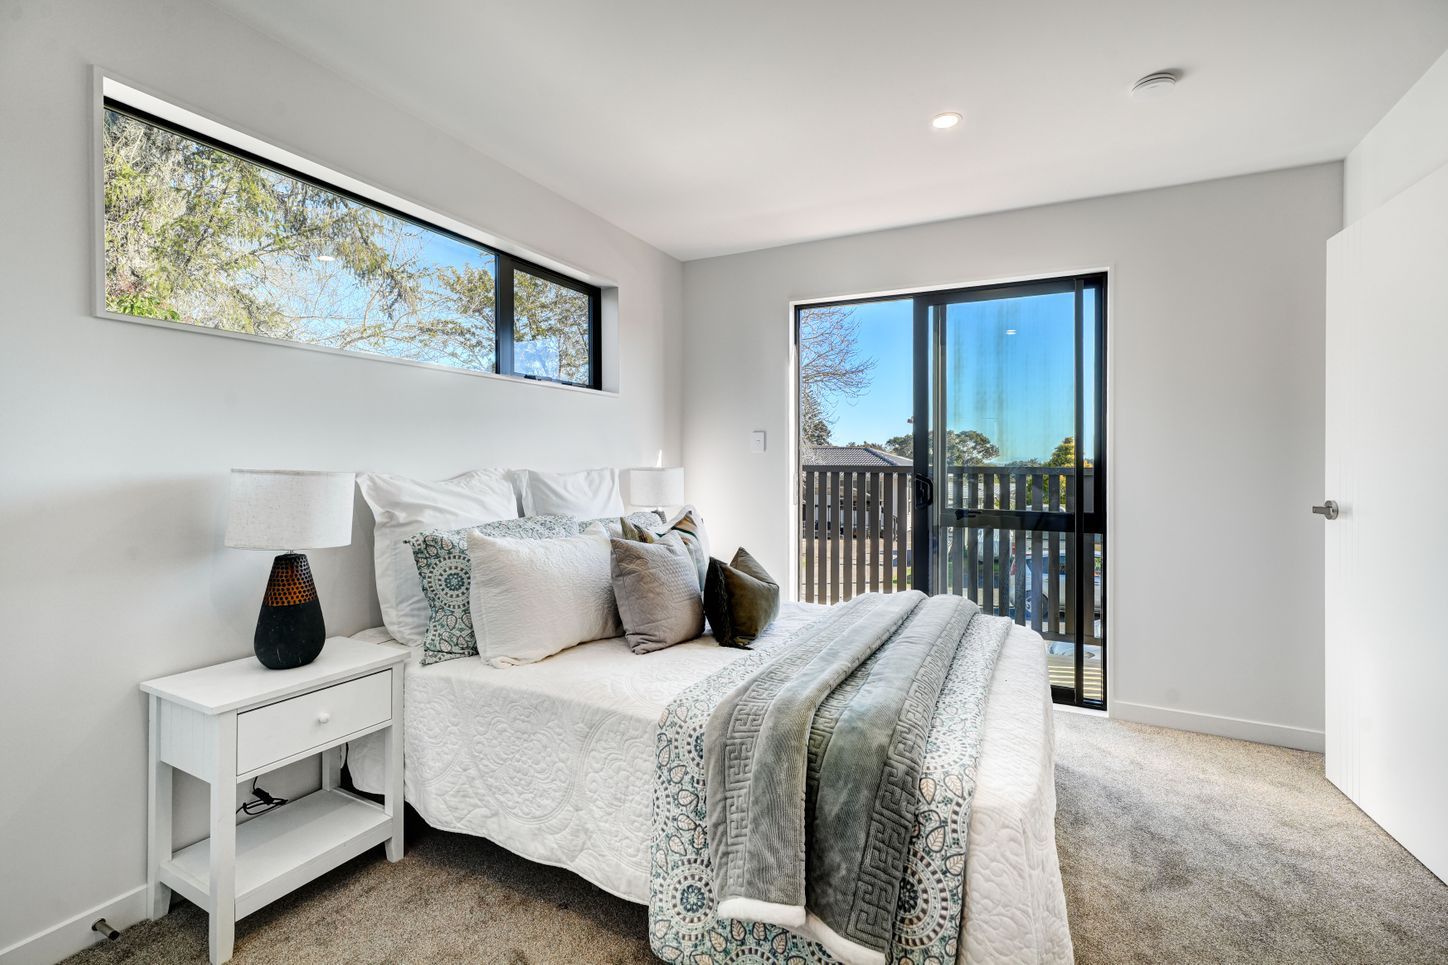
- Four well-proportioned bedrooms
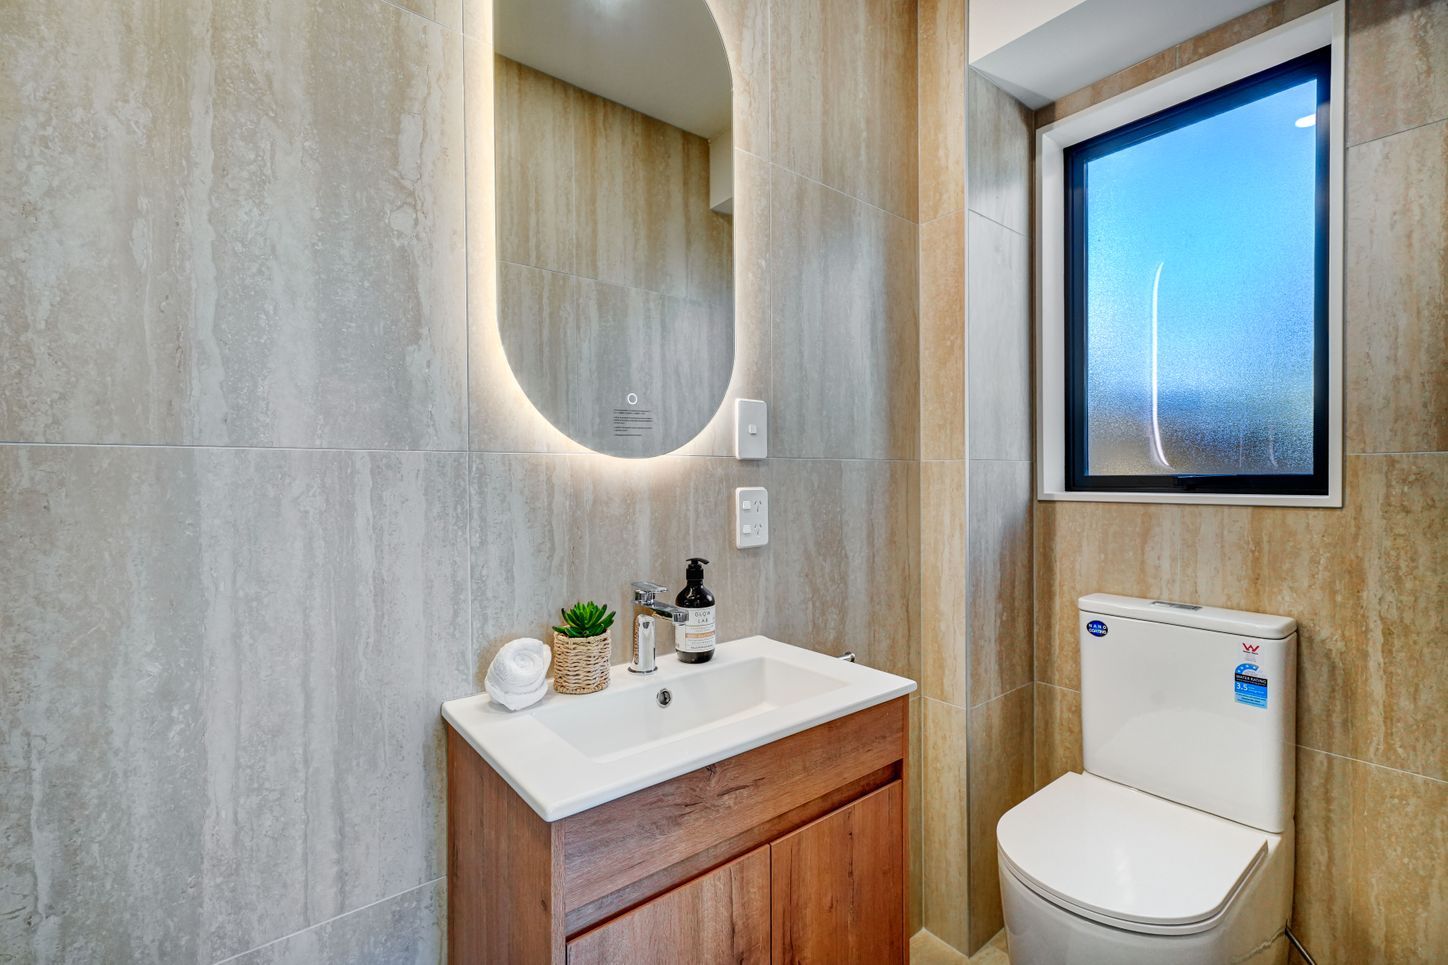
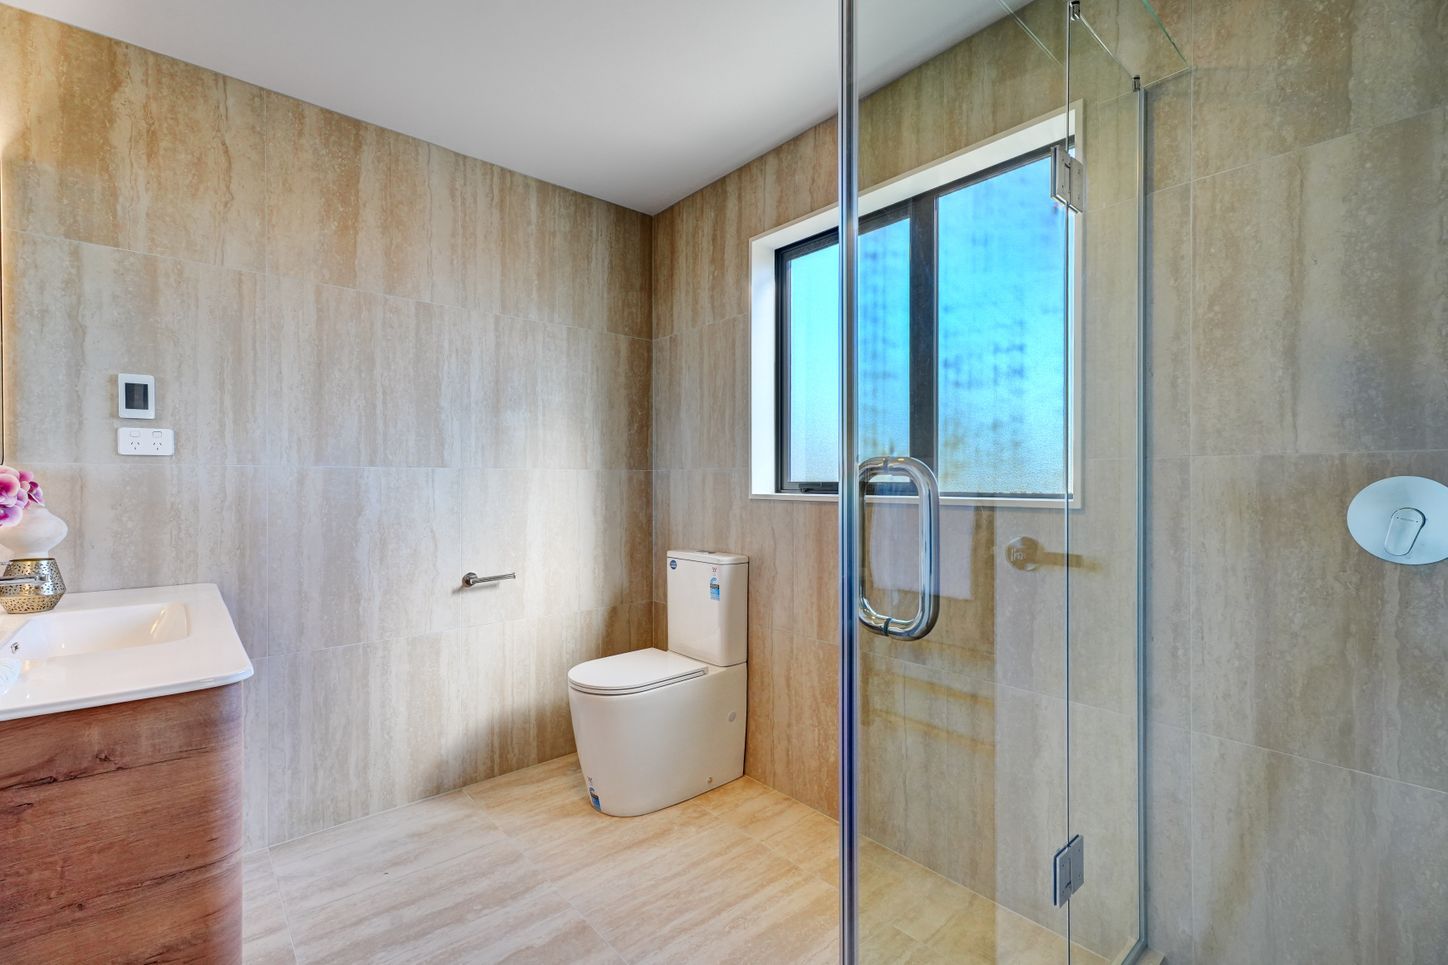
- Three bathrooms
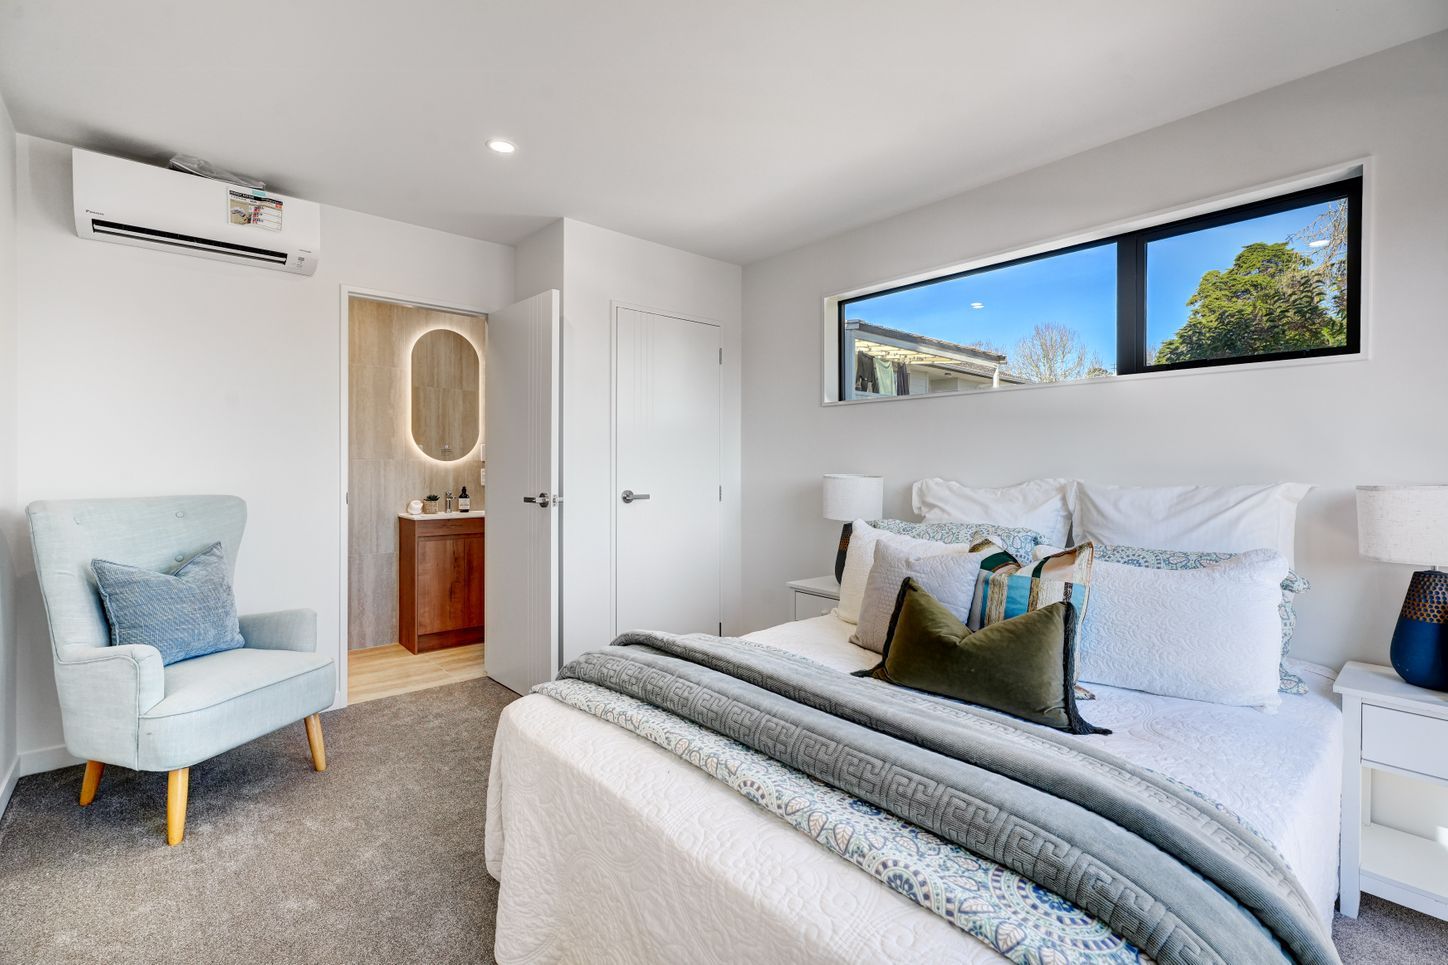
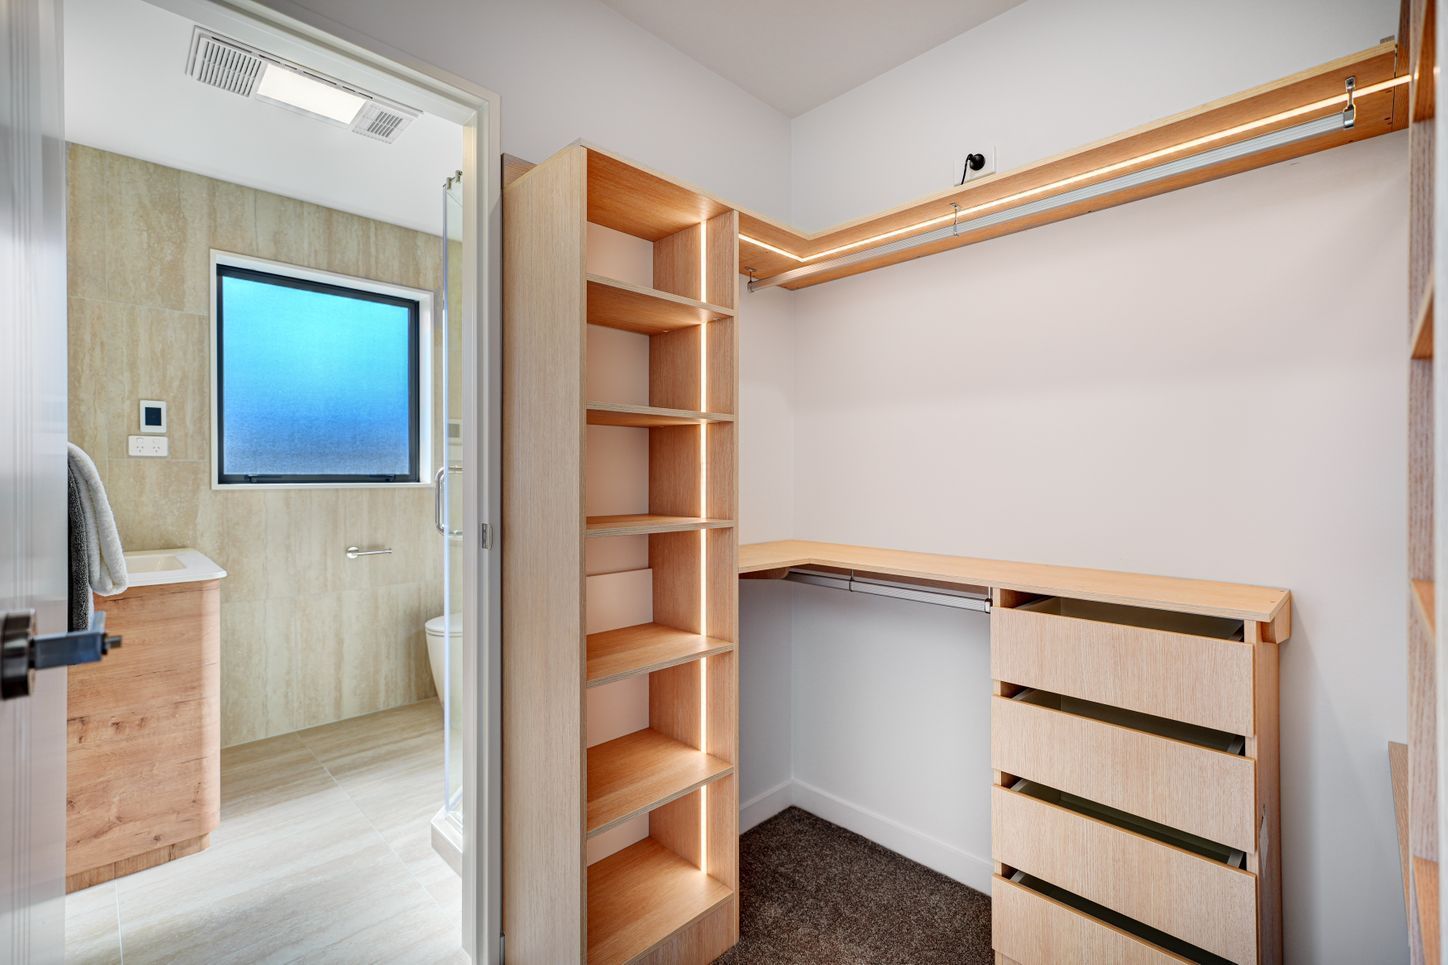
- Two ensuites, each offering added privacy
- Internal access garage
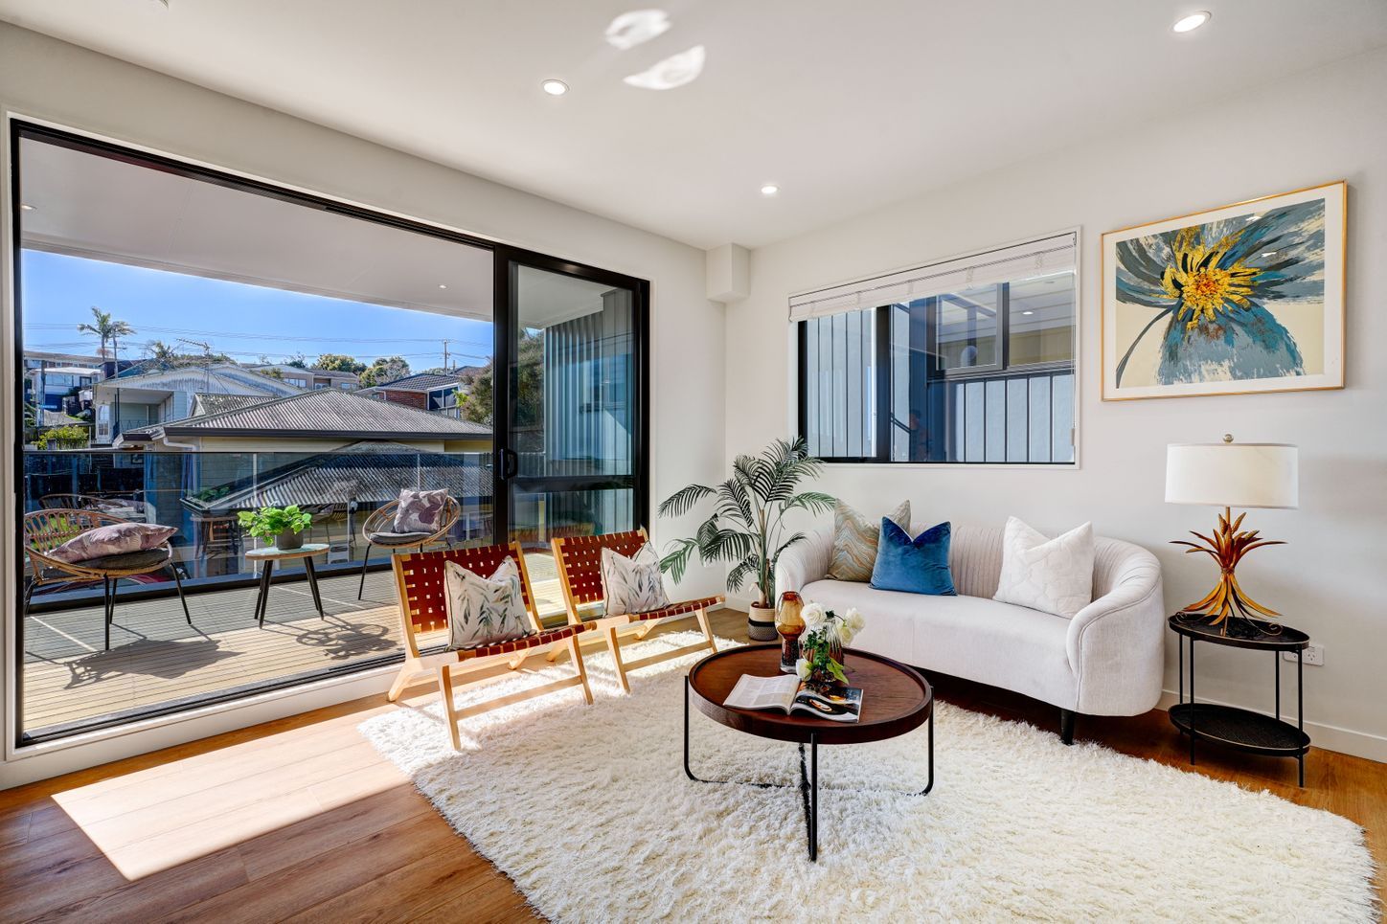
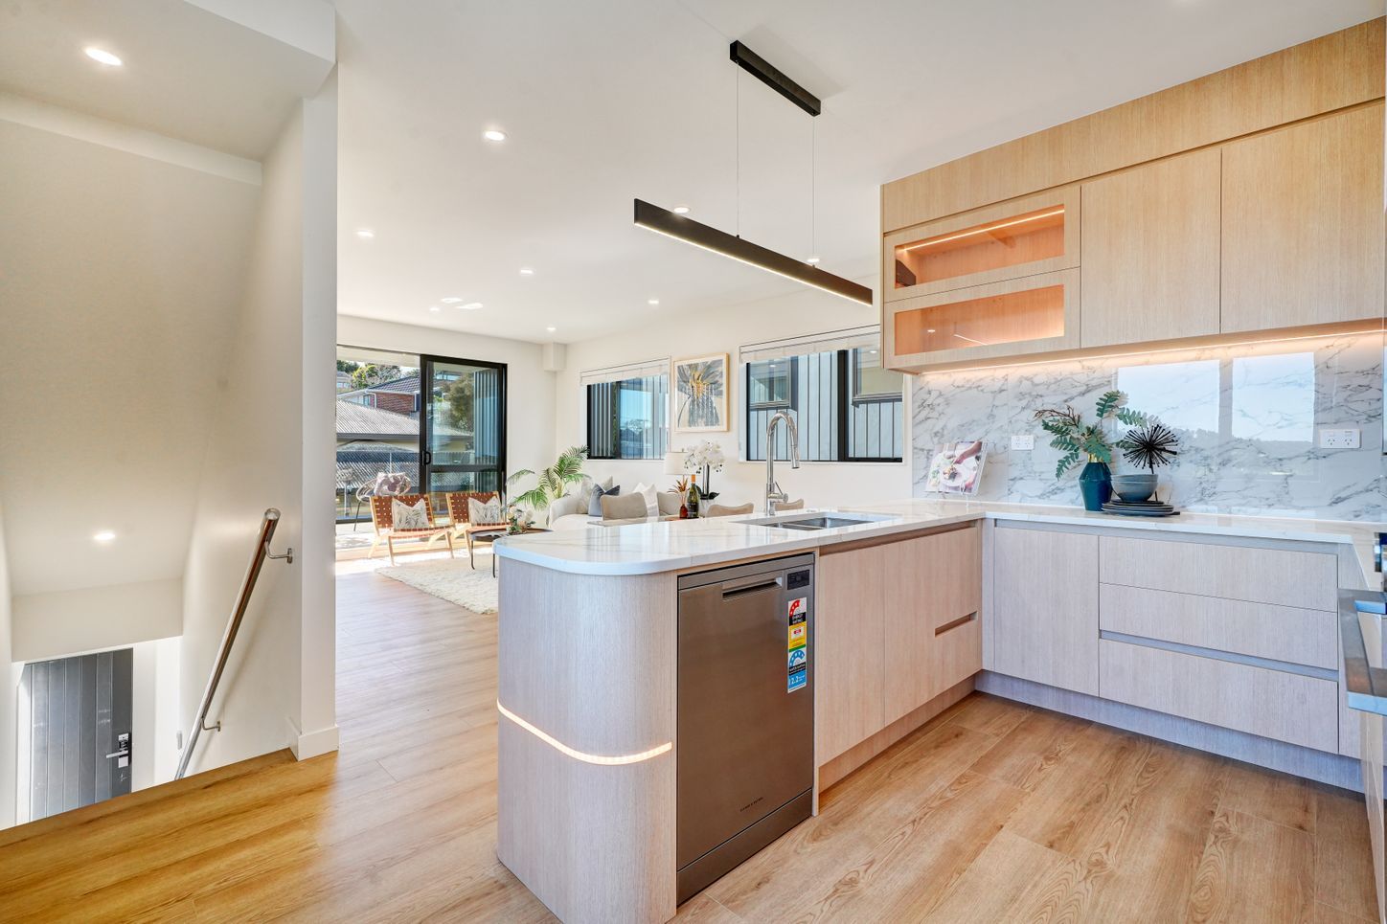
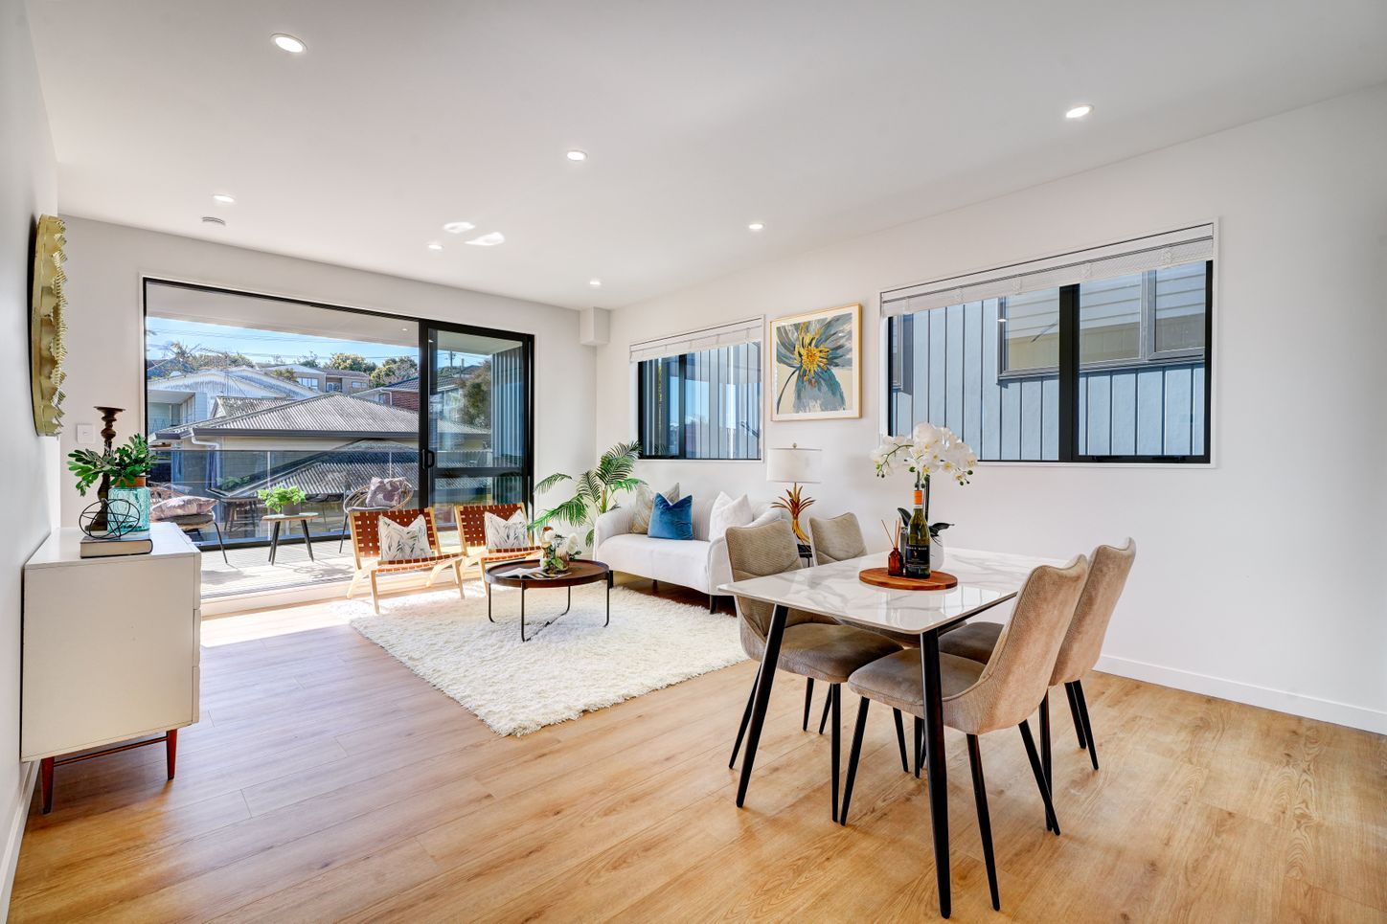
- Light-filled open-plan kitchen, dining and living
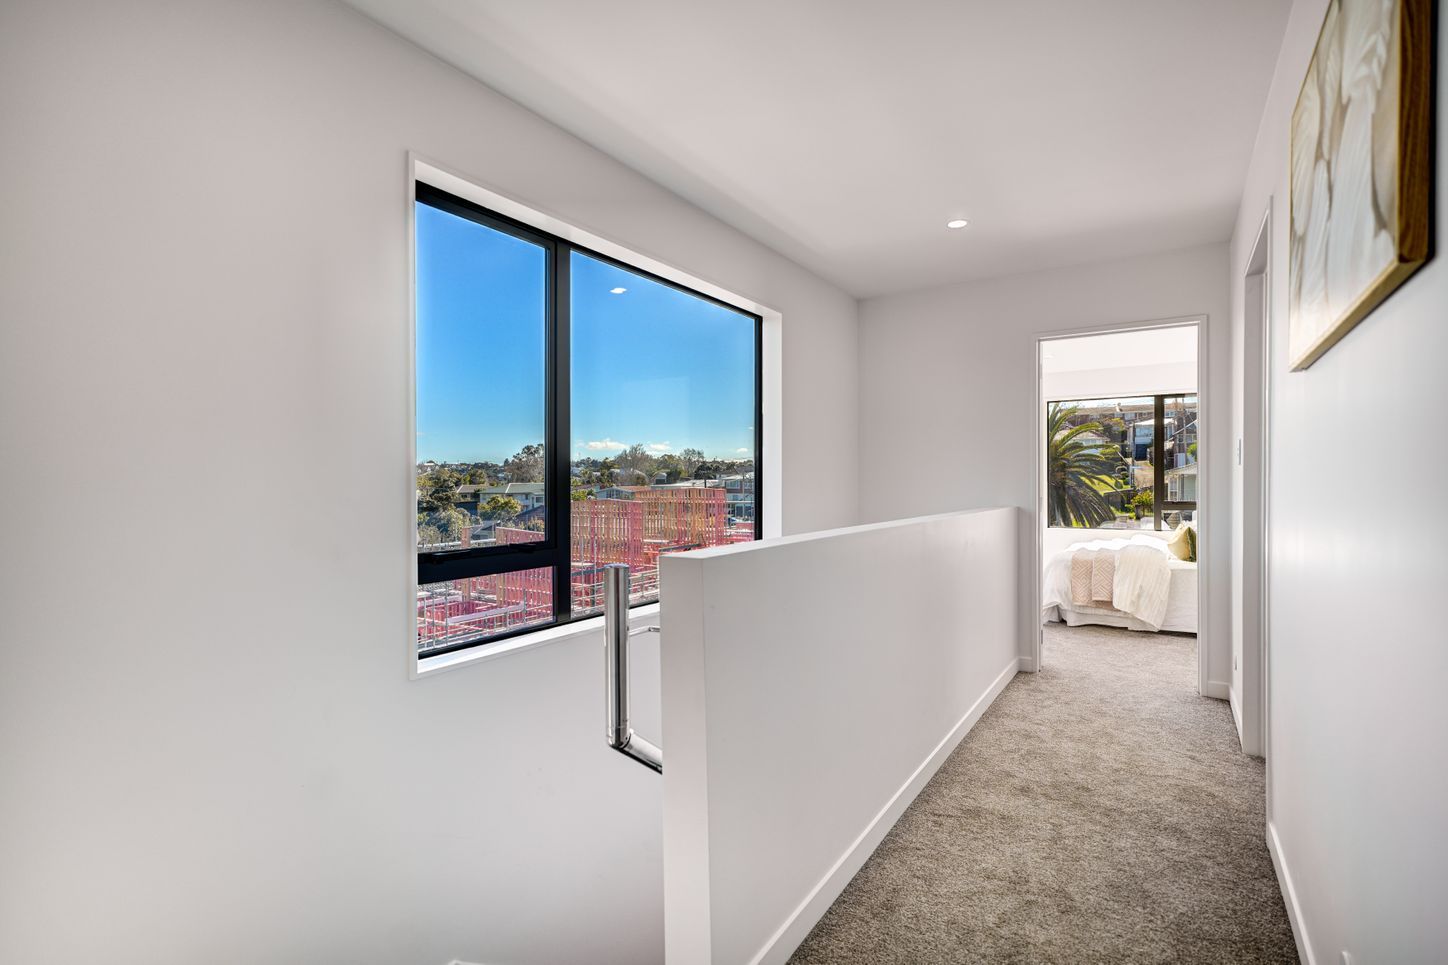
- Three-level layout with good separation of space
Designed for Flexible Family Living
- The ground floor features a private master bedroom with ensuite, along with the internal access garage. A practical option for guests, extended family or teenagers.
- The second floor is the heart of the home, with an open-plan kitchen, dining and living area, creating a welcoming space for everyday living and entertaining.
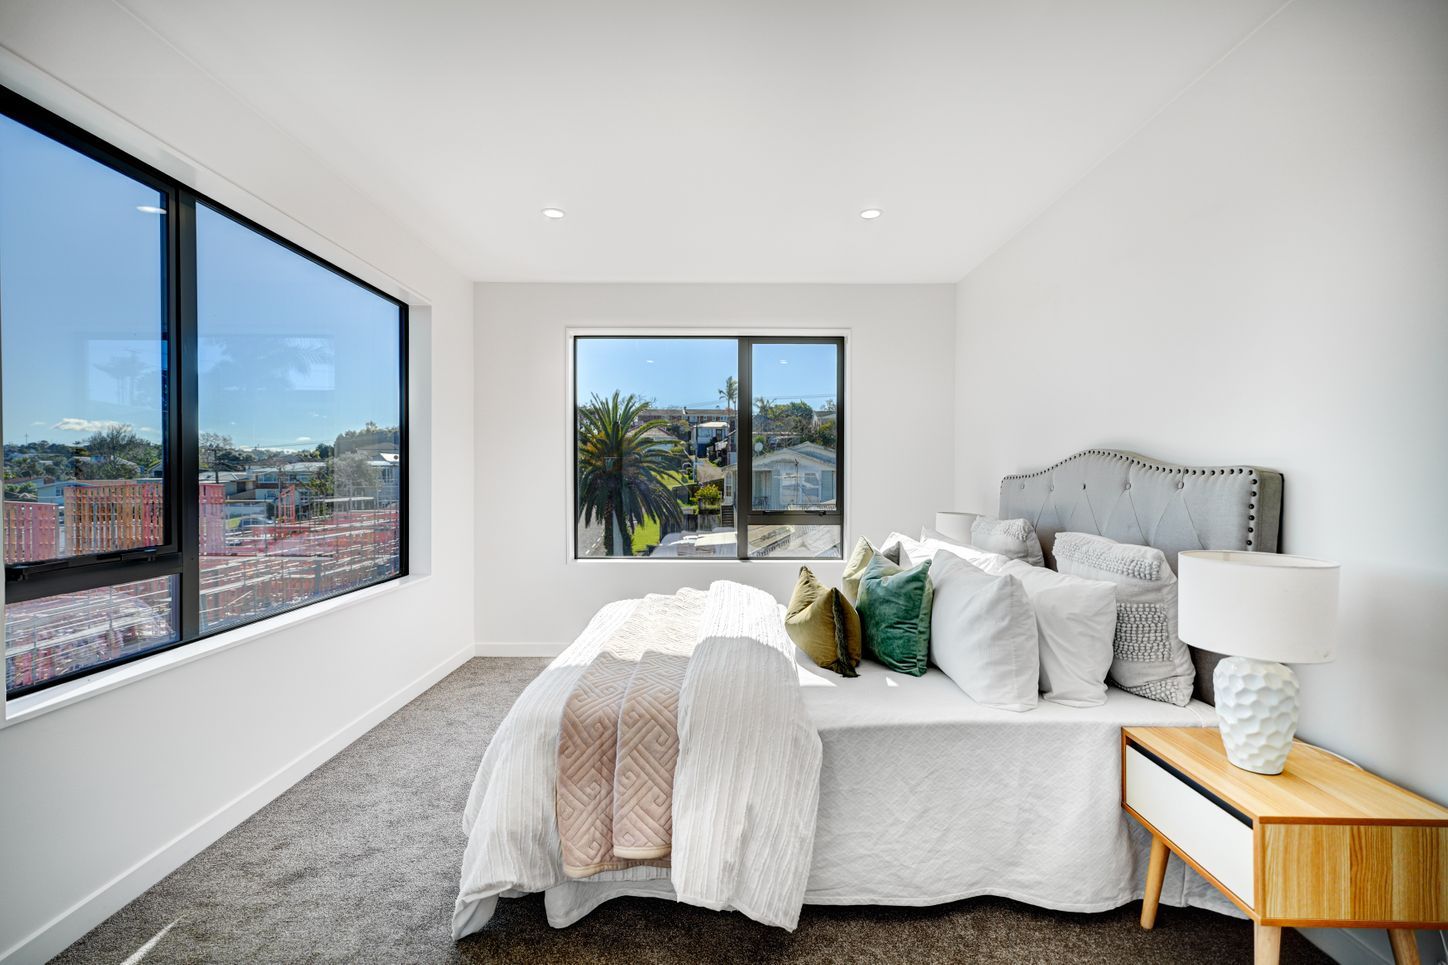
- Upstairs, you'll find three further bedrooms, including a second master suite, providing comfortable accommodation and separation for the family.
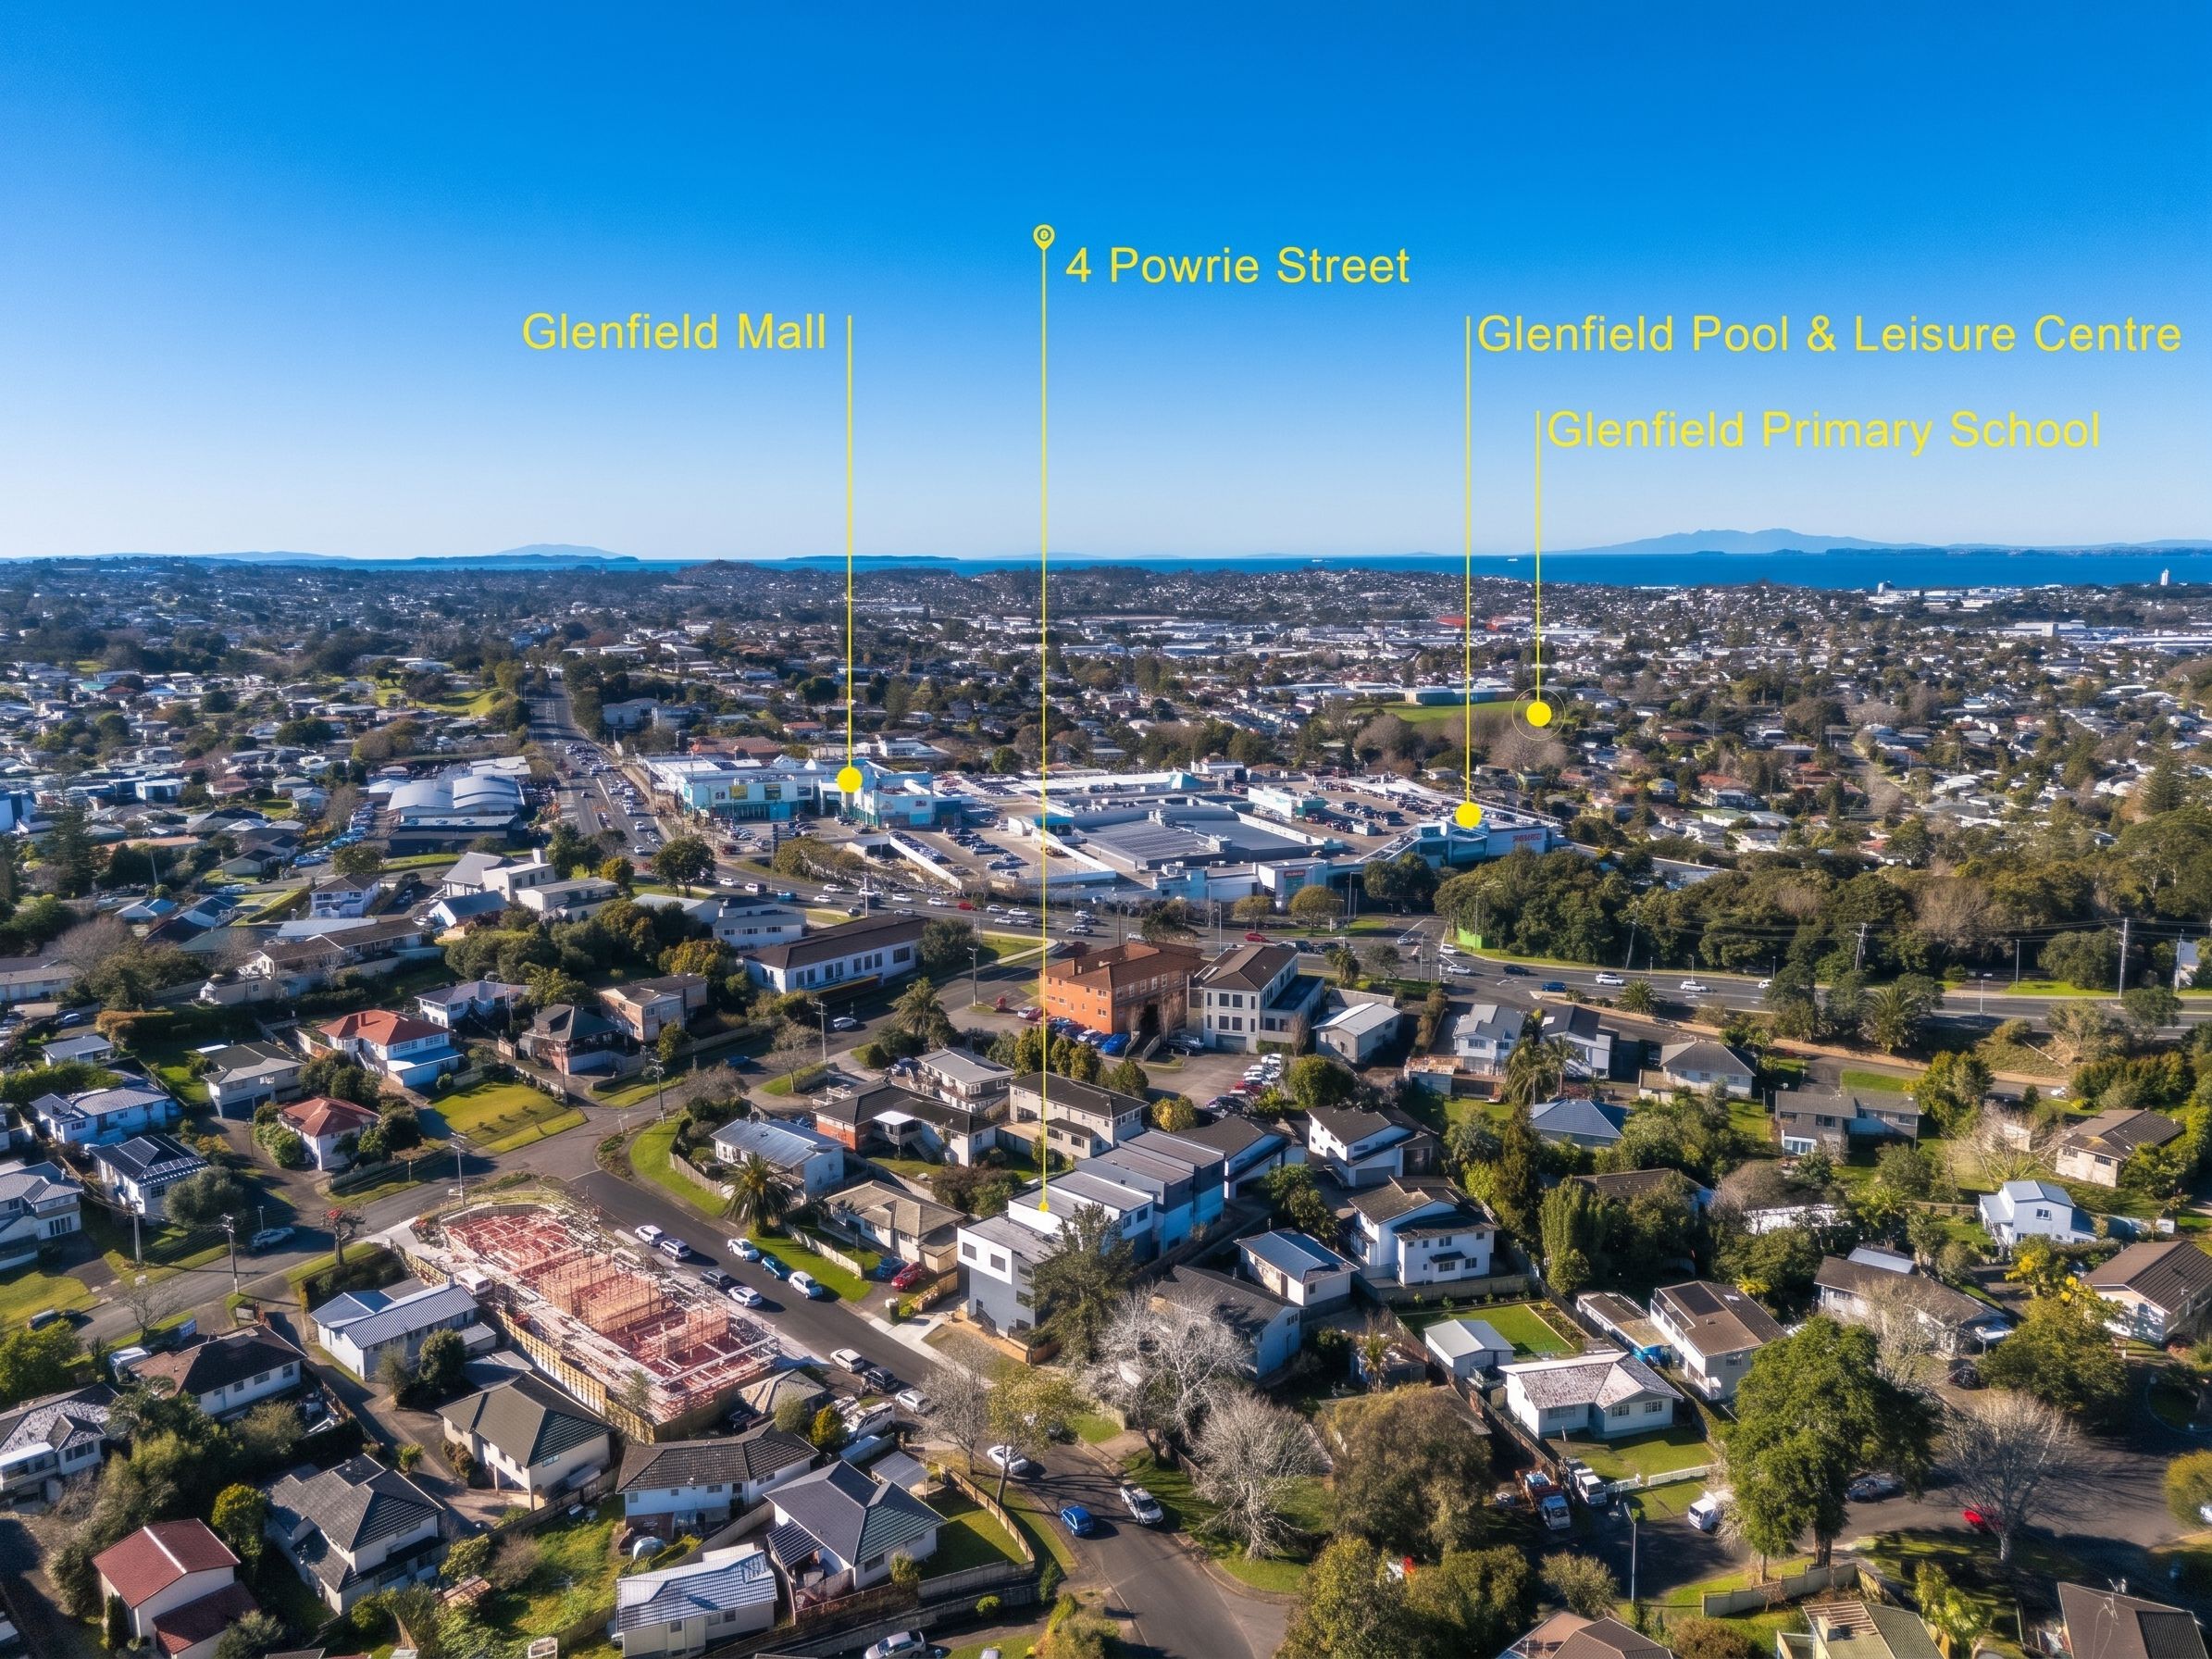
Convenient Glenfield Location - Enjoy easy access to a range of local amenities:
- Walking distance to Glenfield Mall
- Close to supermarkets, cafes and restaurants
- Convenient motorway access for commuting
- Handy to local schools, parks and public transport
Whether you're looking for a home to accommodate a growing family, space for extended family or a smart investment opportunity, this property offers a combination of space, flexibility and everyday convenience.
Get in touch today to arrange your viewing.
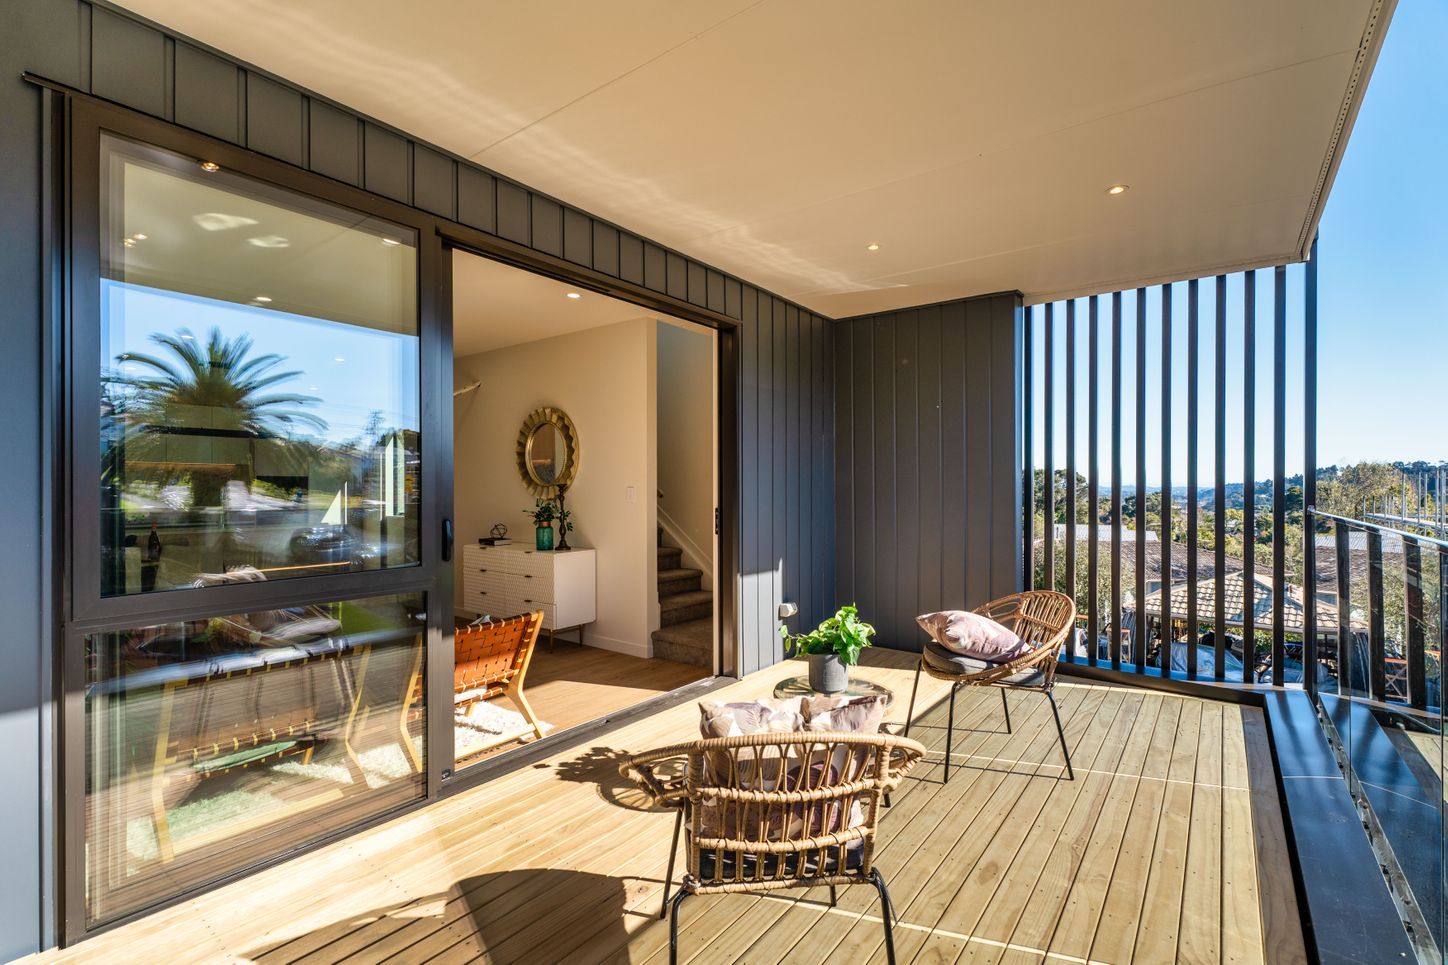
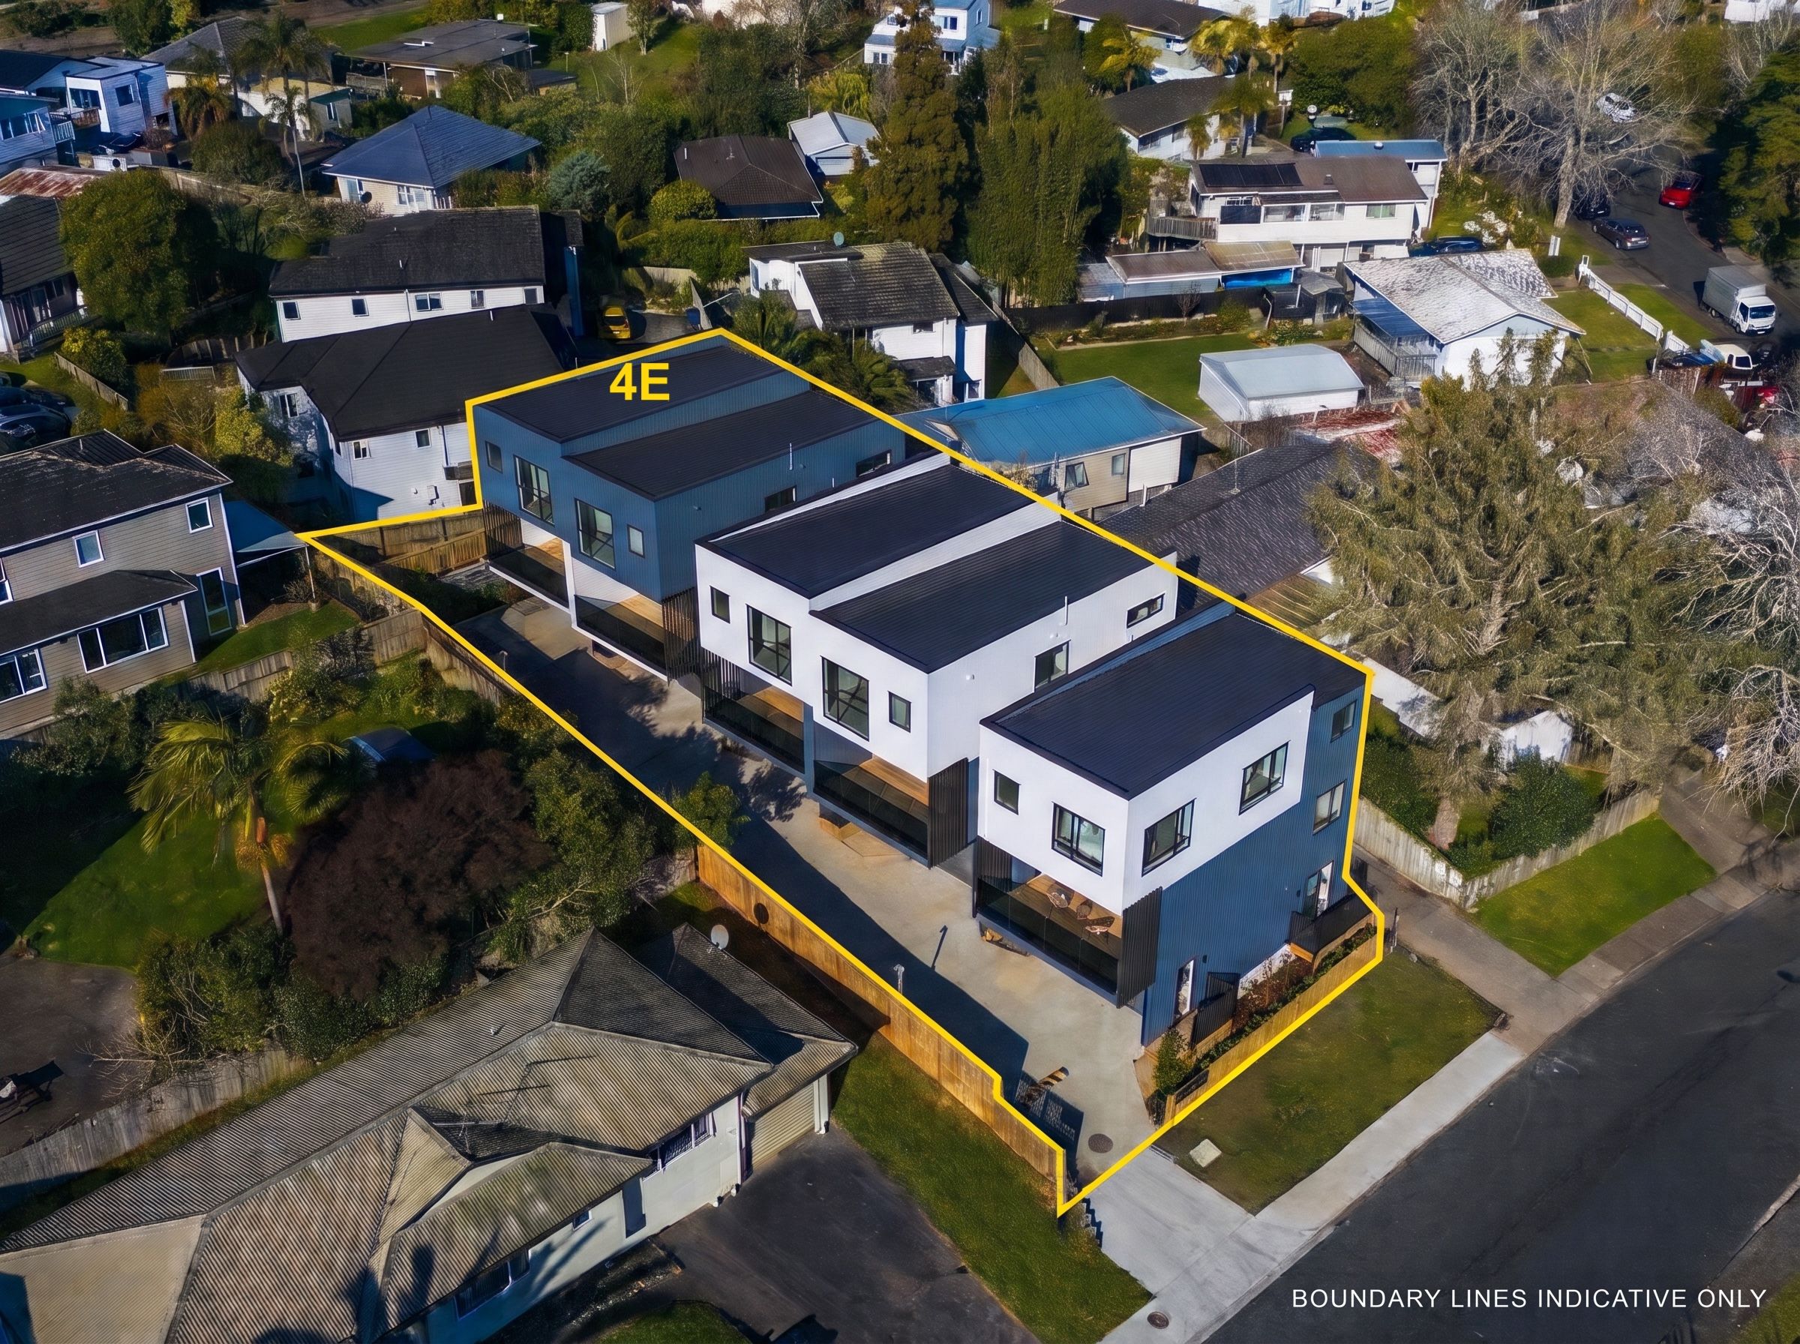
Disclaimer: Photos are of 4A Powrie St, which has a similar layout and configuration to 4E Powrie St and are for indicative/illustrative purposes only.
- Single Garage
- Shops Nearby
- Public Transport Nearby
- Weatherboard Exterior
- Partially Fenced
- Northerly Aspect
- Electric Stove
- Open Plan Kitchen
- Separate WC/s
- Ensuite
- Iron Roof
- Combined Lounge/Dining
- Open Plan Dining
- Town Water
- Right of Way Frontage
- Heat Pump
- Electric Hot Water
- Excellent Exterior Condition
- Excellent Interior Condition
- City Sewage
- Above Ground Level
See all features
- Cooktop Oven
- Rangehood
- Extractor Fan
- Heated Towel Rail
- Dishwasher
- Fixed Floor Coverings
- Light Fittings
- Wall Oven
- Burglar Alarm
- Waste Disposal Unit
See all chattels
ABY33398
141m² / 0.03 acres
1 garage space
4
3
Next Steps:
Talk to a mortgage adviserAgents
- Loading...
- Loading...
Loan Market
Loan Market mortgage brokers aren’t owned by a bank, they work for you. With access to over 20 lenders they’ll work with you to find a competitive loan to suit your needs.